01
Cabinet installation
Position cabinets and equipment racks around available space, cable routes and access.


Organised equipment spaces, accessible connections and structured patching for buildings and vessels.
A cabinet is the working centre of a network installation. IS Security installs racks, cabinets and patch panels, organising cabling around the connected equipment and the people who will maintain it.
Physical infrastructure, connected equipment and a clearly agreed installation scope.
Position cabinets and equipment racks around available space, cable routes and access.
Arrange terminations and patching to make connections identifiable and easier to trace.
Install network switches and associated equipment within the agreed rack layout.
Route and organise copper, fibre and equipment leads with maintenance access in mind.
Identify outlets, patch panels and connections using an agreed naming scheme.
Rework congested patching and accommodate additional network or security equipment.

Space, equipment, cable management and identification support the next maintenance visit.
Plan a network cabinet, rack layout or cable-management improvement. Explore the decisions that shape the installation, interfaces and handover.
A cabinet schedule should include the depth, mounting arrangement and service clearance of the equipment, not only its nominal rack-unit height. Identify patch panels, switches, firewall equipment, optical trays and any power accessories included in the project. Allow room for connectors and cable bends when doors are closed. Wall mounting, floor mounting and access restrictions may change the practical choice. Where a cabinet is being added to an existing room, check the delivery route and the space an engineer needs to install or replace equipment.
Group connections so the person tracing a fault can follow a consistent route. Cable managers should support patch leads without covering equipment controls or obstructing ventilation. An agreed outlet naming scheme is more useful than labels applied independently at each end. Distinguish retained, new and redundant links during a cabinet reorganisation. If a connection must move, record its original and new position. This helps avoid turning a cosmetic tidy-up into an unplanned interruption for cameras, access equipment, wireless coverage or business workstations.
Network equipment depends on more than mounting space. Confirm available power, the responsibilities of the electrical contractor and any required supported backup arrangement. Review heat and ventilation against the selected equipment and the room conditions. A cabinet in a back-of-house cupboard can face different constraints from a dedicated communications room. Where PoE switches are included, establish the intended powered-device load and equipment budget with the network designer. Do not assume empty rack space means the enclosure can support unlimited additional equipment.
Before a rack change, create a connection inventory and agree which services can be interrupted. Photograph or document existing patching with customer approval and keep identifying information within the project records. Plan a sequence that allows critical connections to be restored and checked individually. The final scope should say whether it includes cable replacement, new terminations, active-equipment configuration or only physical reorganisation. Those are different tasks with different acceptance evidence. Record any damaged or unidentified connections for follow-up rather than quietly carrying them into the new layout.
Useful handover material can include a cabinet elevation, patch schedule, equipment list and an explanation of spare capacity. Agree what will be maintained by the client after delivery and how future changes should be recorded. A clear cabinet is easier to service when its documentation matches the installed arrangement. Tell us the existing enclosure size, equipment types, photographs that can be shared and the reason for the change. We can then discuss the investigation and installation work needed before recommending a physical layout.
List dimensions, mounting needs, live services and retained connections.
Coordinate patch fields, equipment clearance, cable entry and electrical responsibilities.
Check service restoration and issue the agreed cabinet and outlet records.
Use these checkpoints to discuss the scope. The final test method, responsibilities and acceptance evidence depend on the selected system and agreed work.
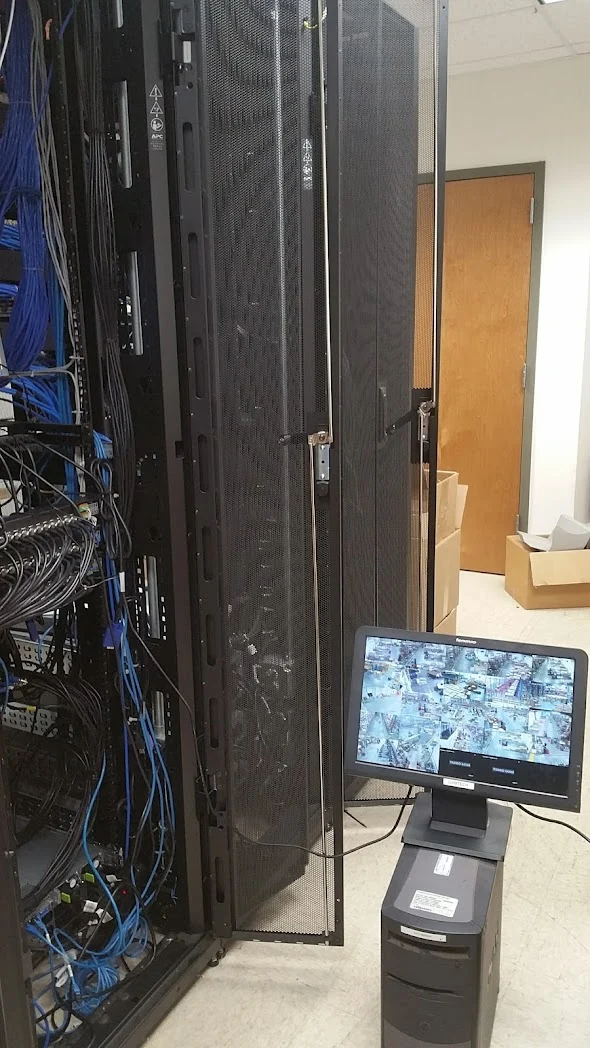
Before selecting a cabinet, check equipment depth, mounting arrangements, door opening and access to both the front and rear. A wall cabinet in a retail stockroom presents different access constraints from a floor rack in a dedicated communications room. Include patch panels, fibre trays, switches, power distribution and cable management in the layout. Space left for expansion should remain usable after patch cords and power leads are installed. Confirm who provides the supporting surface, power supply and any room alterations.
An existing cabinet can look untidy while supporting critical services. Trace connections before moving them and record which links support tills, cameras, access points or business systems. Agree a sequence that limits the number of disconnected services at one time. Photograph the original arrangement, establish a rollback position and confirm who can authorise an interruption. Repatching without an agreed port schedule can turn a cosmetic improvement into a lengthy investigation.
A useful cabinet handover includes the final equipment positions, panel identifiers, connection schedule and any reserved spaces. Identify retained equipment and customer-managed configuration separately from the installation work. Flag blocked access, incomplete labels or capacity constraints that were outside the agreed scope. If cabinets serve several floors or buildings, link the rack records to the structured cabling and fibre documentation so future engineers can follow a connection beyond the cabinet door.
Explore installation requirements, interfaces and the information needed before work begins.
Network cabinet installation needs an inventory of switches, patch panels, fibre terminations and other equipment. Review the available space, service access and the responsibility for power before specifying a rack. Patch-panel installation should follow the agreed outlet schedule so an engineer can trace a connection without guessing.
For an upgrade, provide cabinet photographs, equipment quantities and known patching problems. We can scope cable management, replacement patching and new equipment positions around retained services. Agree downtime, connection labels and a record of the completed layout. Multi-site cabinet standards can be repeated with local space and access checks.
Yes. We can coordinate the relevant cabling, network equipment and connected security systems within an agreed scope.
Tell us the site location, the required work, existing equipment and any access or timing constraints. Plans and equipment information can be discussed with the technical team.
Commercial sites. International programmes. Onboard systems.
Installations across all of the US, Europe, the Caribbean, the UK and South Africa, with deployment support in Canada and Panama.
Regional resources · Fly teams · International project support
Explore regions & deployment hubs → DEPLOYMENT NETWORK / ILLUSTRATIVE CONNECTIONS