01
Shop-floor outlets
Data connections positioned around the agreed equipment and counter layout.


Data cabling for shops, shopping centres and coordinated retail rollouts.
From sales areas to stockrooms, retail cabling must serve the equipment actually used on site. We plan data outlet positions and cabinet connections around the store layout, supporting both individual fit-outs and repeatable installations across an estate.
Physical infrastructure, connected equipment and a clearly agreed installation scope.
Data connections positioned around the agreed equipment and counter layout.
Cabling for offices, stockrooms and network equipment locations.
Fibre connections where the agreed shopping-centre scope requires linked network locations.
Infrastructure for PoE cameras and compatible connected security equipment.
Agree routes and work areas alongside store refurbishment and access arrangements.
Consistent connection labels and agreed handover records across stores.
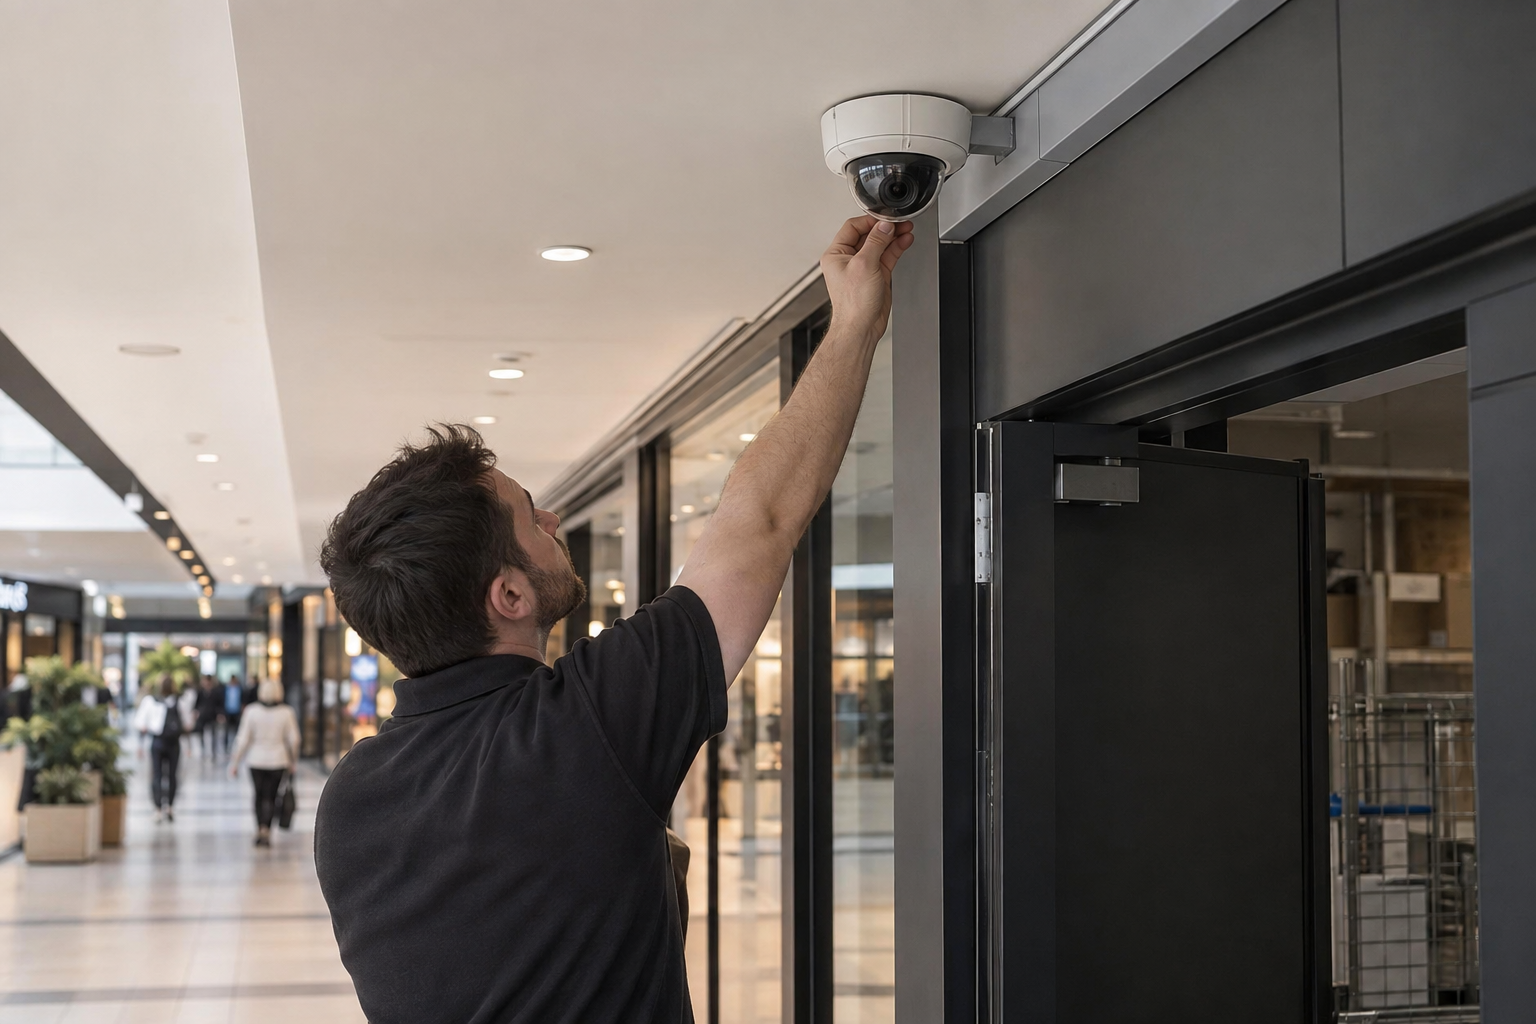
Cabling, networks and security equipment are planned around the people, systems and operations using the space.
Plan store and shopping-centre data cabling around trading or fit-out. Explore the decisions that shape the installation, interfaces and handover.
Retail outlets may serve tills, service desks, access points, cameras and staff equipment. Their requirements often arrive from separate suppliers. Combine them into a location schedule before joinery and ceiling work make the route harder to change. Confirm the counter or device position, cable access and the cabinet serving it. Where the customer-facing finish must remain discreet, allow a maintainable route behind it. A hidden connection that cannot be inspected or replaced easily can create avoidable difficulty during a later store refit.
A shopping centre may provide shared containment or communications spaces, while the tenant controls only the store installation. Confirm who authorises access and who owns the interfaces at the tenancy boundary. Do not assume a route shown on a landlord plan is available for a new cable without review. For trading stores, agree isolation and handback by area. Identify the point-of-sale or security provider who will verify the connected application after the physical link is completed. This avoids leaving a tested outlet without an agreed route to operational acceptance.
For several stores, standardise the outlet naming and test-record format while allowing for different layouts and access conditions. Record approved exceptions to cable routes or cabinet positions. Agree who updates the central schedule when a store changes during the project. The final record should distinguish new and retained links and identify which endpoints were commissioned with their equipment. Send store plans, trading restrictions and supplier requirements with your enquiry. Those details help determine where a survey is needed and how the installation can fit the programme.
Confirm counter, wireless and security outlets before fit-out closure.
Resolve landlord routes and trading-hour access.
Use consistent labels and record store-specific exceptions.
Use these checkpoints to discuss the scope. The final test method, responsibilities and acceptance evidence depend on the selected system and agreed work.
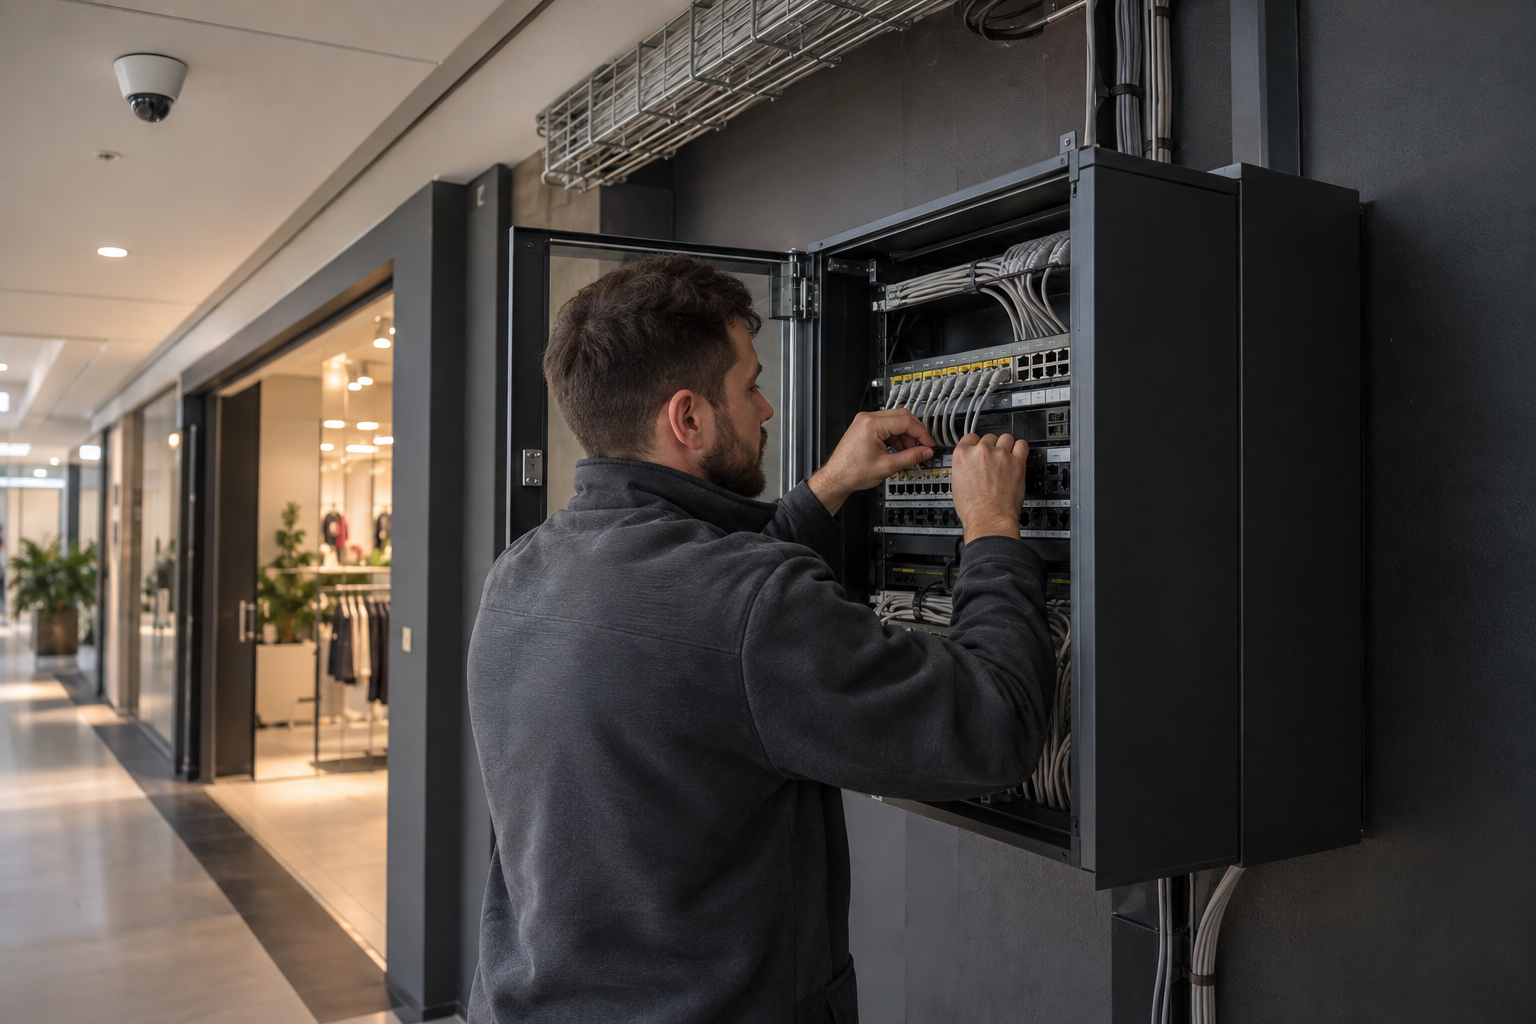
Retail structured cabling covers tills, service desks, staff equipment, access points and supported security devices. Compare outlets with the current fixture plan, including stockroom and ceiling locations. Confirm cabinet destinations and shared shopping-centre route responsibilities. Select Cat6 or Cat6A around the specification and intended system, including compatible terminations and agreed testing. Record spare outlets by location so they represent useful capacity rather than an unexplained additional quantity.
Routes available before shelving and ceilings are installed may be difficult to reach later. Agree the sequence for containment, cables, outlets and final equipment connections with the fit-out team. Resolve landlord permissions and corridor restrictions before attendance. In live stores, divide work into zones that can return to use with identified, tested links. Record approved route changes when building conditions prevent the original design being followed.
Connect outlet locations, panel positions and test results through consistent identifiers. Include retained links and spare outlets alongside new work. For a chain rollout, keep the store identifier distinct from standard outlet names. Central reviewers can then compare completion while recognising physical differences. Later till or display moves can be assessed against a known baseline without assuming every shop has identical routes, cabinets or available capacity.
A retail refurbishment may keep some outlets while changing fixtures and equipment locations. Trace and assess proposed retained links before assuming they can be reused. Record their labels, cabinet positions and agreed checks separately from new installation results. Where labels must change, keep a cross-reference so store and central support teams can interpret earlier records. The final schedule should describe the installation handed back for trading, including spare connections and any abandoned locations, rather than simply restating the original refurbishment plan.
Explore installation requirements, interfaces and the information needed before work begins.
A single-store fit-out usually centres on sales counters, stockrooms, office equipment and camera or access-point links. A shopping centre or mall also needs agreement on shared risers, landlord-controlled communications rooms and the boundary between tenant and centre systems. We identify those responsibilities before planning connections.
Cat5e, Cat6 and Cat6A copper cabling can serve local data outlets; fibre links can connect distributed cabinets where the design requires a backbone. Plan patch panels, containment and PoE connections around the actual counter and ceiling layout, with labels that remain useful when a store is refitted.
Provide marked-up store plans, counter locations, device quantities and permitted working hours. Agree how installations will be separated from trading areas and when retained services can be changed over. Existing cables may be investigated, repaired or replaced rather than assuming the entire store requires rewiring.
Testing and handover should identify outlets, patch-panel positions and any retained links. For a retail estate or international rollout, use a shared labelling brief and site-specific acceptance record. For shopping centres, distinguish centre-owned backbone links from tenant connections in the records so future changes can be authorised by the right team.
Yes. We can coordinate the relevant cabling, network equipment and connected security systems within an agreed scope.
Tell us the site location, the required work, existing equipment and any access or timing constraints. Plans and equipment information can be discussed with the technical team.
Commercial sites. International programmes. Onboard systems.
Installations across all of the US, Europe, the Caribbean, the UK and South Africa, with deployment support in Canada and Panama.
Regional resources · Fly teams · International project support
Explore regions & deployment hubs → DEPLOYMENT NETWORK / ILLUSTRATIVE CONNECTIONS