01
Copper network cabling
Cat5e, Cat6 and Cat6A data outlets, patch panels and Ethernet cabling for the agreed application and building layout.


Commercial data cabling planned around the building, its tenants and the systems your organisation needs to operate.
IS Security installs copper and fibre infrastructure for commercial organisations commissioning new premises, refurbishment or network upgrades. A useful specification covers who owns each cable route, where equipment will sit and how installation will affect occupied areas. We bring those decisions together before agreeing the work.
Physical infrastructure, connected equipment and a clearly agreed installation scope.
Cat5e, Cat6 and Cat6A data outlets, patch panels and Ethernet cabling for the agreed application and building layout.
Fibre optics linking floors, communications rooms and distributed network cabinets, with network interfaces considered at both ends.
Define landlord, tenant and IT-provider responsibilities for risers, containment, cabinet space, access and connections.
Plan rack space, cable management, patching and access around switches, PoE devices and future agreed additions.
Phase installation, cutover and replacement around working areas; identify connections that must remain available.
Agree testing, link identification and certification/testing records where specified, with a clear list of installed outlets and unresolved items.
Plan the cable routes, equipment interfaces and acceptance requirements together, with clear responsibilities at handover.
Plan data cabling for a commercial fit-out or occupied site. Explore the decisions that shape the installation, interfaces and handover.
Commercial cabling starts with an operational layout. Office desks, reception counters, access points, cameras and building systems may be specified by different teams, yet share the same physical infrastructure. Bring those requirements into one outlet schedule before installation. Distinguish fixed equipment from areas likely to change after occupation. Cat6 and Cat6A choices should follow the required application and agreed installation specification. Coordinate any retained Cat5e links with that plan rather than assuming every existing connection must be removed or that every new endpoint needs the same treatment.
Ceilings, partitions, joinery and floor finishes can close off otherwise straightforward cable routes. Agree when containment will be accessible and who approves changes to the route. In occupied buildings, divide the work into areas that can be handed back safely and predictably. Landlord or facilities approval may be needed before accessing shared risers and communications spaces. Record these dependencies in the programme. A clear route and access plan helps separate installation effort from waiting time and reduces late changes once desks, counters or security equipment are already in place.
Ask which contractor will patch each endpoint, configure switches and prove the final application. The cabling handover and the business-system handover are related but distinct. Agree link identification, performance testing and the treatment of unused outlets before work begins. Where IS Security is also installing network or security equipment, those interfaces can be coordinated within the agreed scope. Send the site location, proposed layout, endpoint quantities and timing constraints with your enquiry. Existing plans and cabinet photographs help identify what requires a survey before a reliable installation scope can be prepared.
Combine desk, wireless, camera and access-system outlet requirements.
Coordinate cable access with ceilings, partitions and operating hours.
Align physical-link evidence with the team commissioning connected systems.
Use these checkpoints to discuss the scope. The final test method, responsibilities and acceptance evidence depend on the selected system and agreed work.
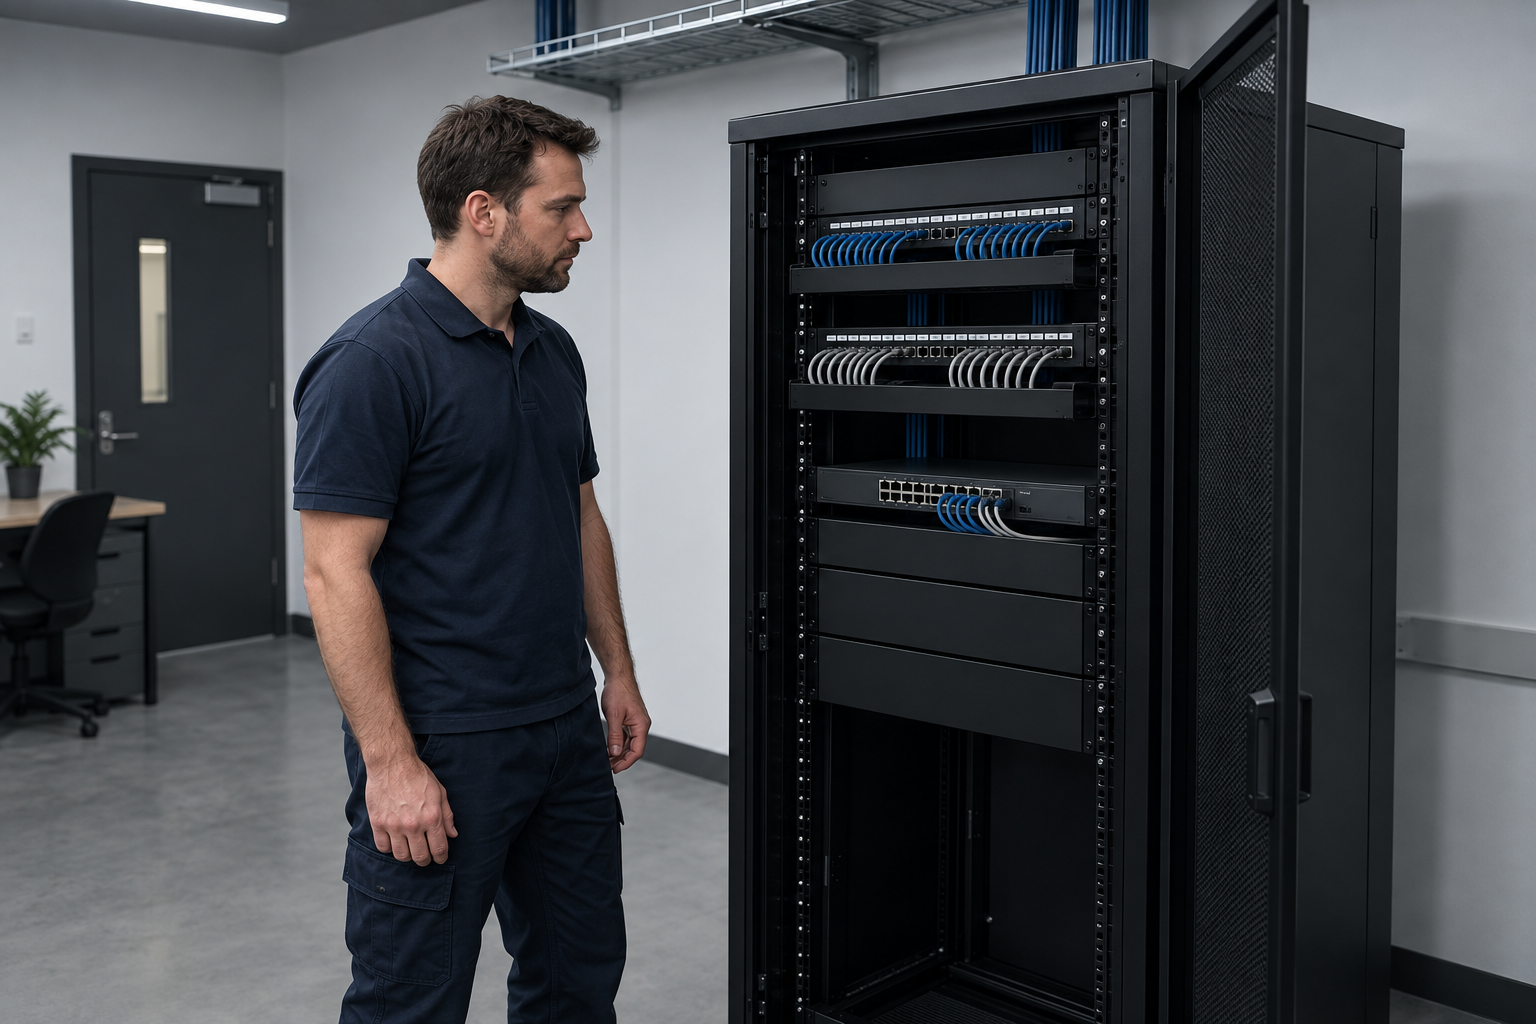
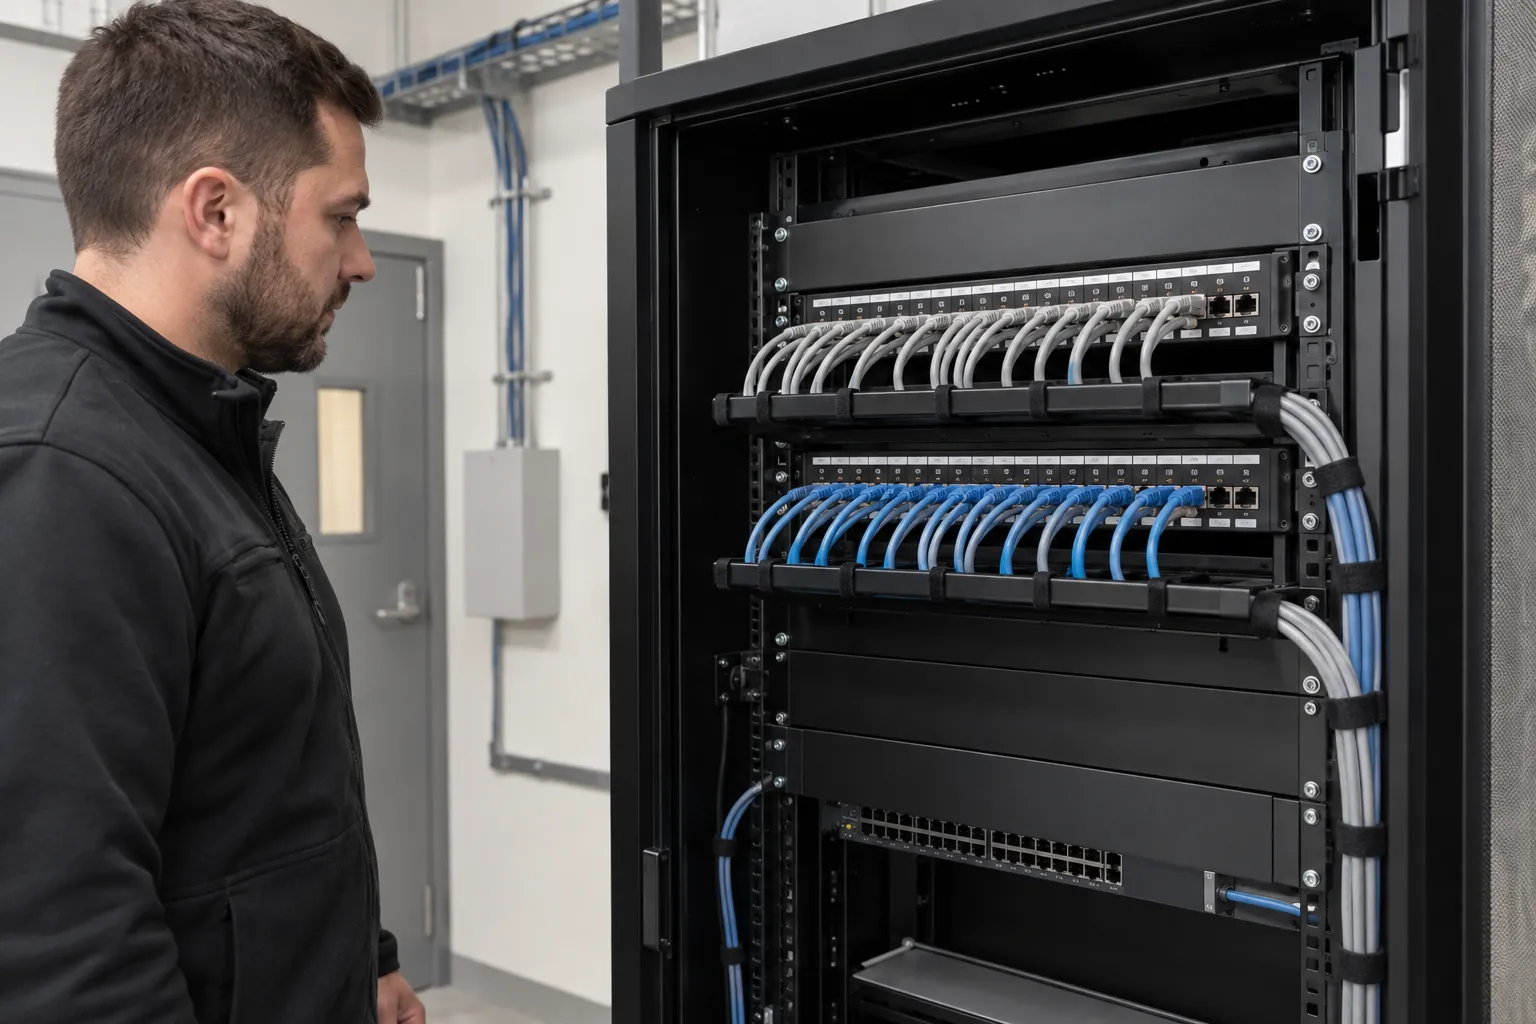
A commercial structured cabling brief should include current floor plans, outlet quantities, proposed cabinet positions and the systems using the network. Separate tenant areas from shared building routes. Where the specification calls for Cat6 or Cat6A installation, identify the associated outlets, panels and test deliverables rather than naming the cable category alone. Include access points, cameras and specialist business equipment so ceiling and service-area connections are not missed from the initial price.
Agree when containment, ceiling access and communications rooms will be available. A cable route may depend on another contractor completing a wall, riser or supporting tray. Record those dependencies in the installation programme and identify the person who can approve a changed route. For phased occupation, identify which areas need acceptance first and which can remain isolated until later. This makes the installation sequence reflect the building handover rather than a simple total outlet count.
Reconcile installed outlets against the approved schedule and record authorised changes. Test records should use the same identifiers as the faceplates and patch panels. Identify incomplete locations, retained links and customer-supplied equipment that was not available for connection. Keep this record with the final cabinet and route information. The facilities team can then plan later additions without having to reconstruct the original installation from cable colours or a set of unlabelled photographs.
Explore installation requirements, interfaces and the information needed before work begins.
A commercial structured cabling programme needs a common specification and a defined boundary between base-building infrastructure and tenant fit-outs. Identify which communications rooms are shared, who can authorise access and whether cable containment has capacity for additions. Outlet schedules should match actual equipment rather than a room count alone.
Cat5e (Category 5e), Cat6 (Category 6) and Cat6A options are reviewed against the intended application and existing network. Fibre backbones, copper links and PoE switch requirements should be coordinated so new CCTV, Wi-Fi and access equipment can be connected without improvised routes.
Send building plans, floor areas, estimated data outlet quantities, photographs of cabinets and the target occupation date. We identify survey questions, dependencies on other trades and any work that needs an outage. Existing cabling can be tested or repaired where retention is part of the brief.
For a multi-site or international programme, agree the standard specification first and review local access and delivery requirements for each location. Handover should distinguish tested new links from retained infrastructure and include labels, patching information, agreed records and any outstanding actions.
Yes. We can coordinate the relevant cabling, network equipment and connected security systems within an agreed scope.
Tell us the site location, the required work, existing equipment and any access or timing constraints. Plans and equipment information can be discussed with the technical team.
Commercial sites. International programmes. Onboard systems.
Installations across all of the US, Europe, the Caribbean, the UK and South Africa, with deployment support in Canada and Panama.
Regional resources · Fly teams · International project support
Explore regions & deployment hubs → DEPLOYMENT NETWORK / ILLUSTRATIVE CONNECTIONS