The environment shapes the installation
The same network device can require a very different installation approach in an office, warehouse, shopping centre or commercial vessel. Routes, access windows, equipment locations and the people accepting the work all change with the environment. Begin with the operational layout and the business activities that need technology. The sector pages above explain those differences in more detail. They connect the site context to structured cabling, fibre, IT infrastructure and security services, helping a customer prepare a scope that is more useful than a list of equipment.
Retail and shopping centres
Retail technology has to fit around trading, fixtures, stock movements and landlord rules. A tenant may control its devices while shared routes remain under shopping-centre management. Cabling needs to reach tills, staff areas, access points and cameras without overlooking ceiling or stockroom connections. Camera views should be reviewed after fixtures are installed. Agree who can demonstrate trading systems and when interruptions are permitted. A store opening programme should distinguish completed physical installation from application acceptance that depends on the customer or another vendor.
Warehousing and logistics
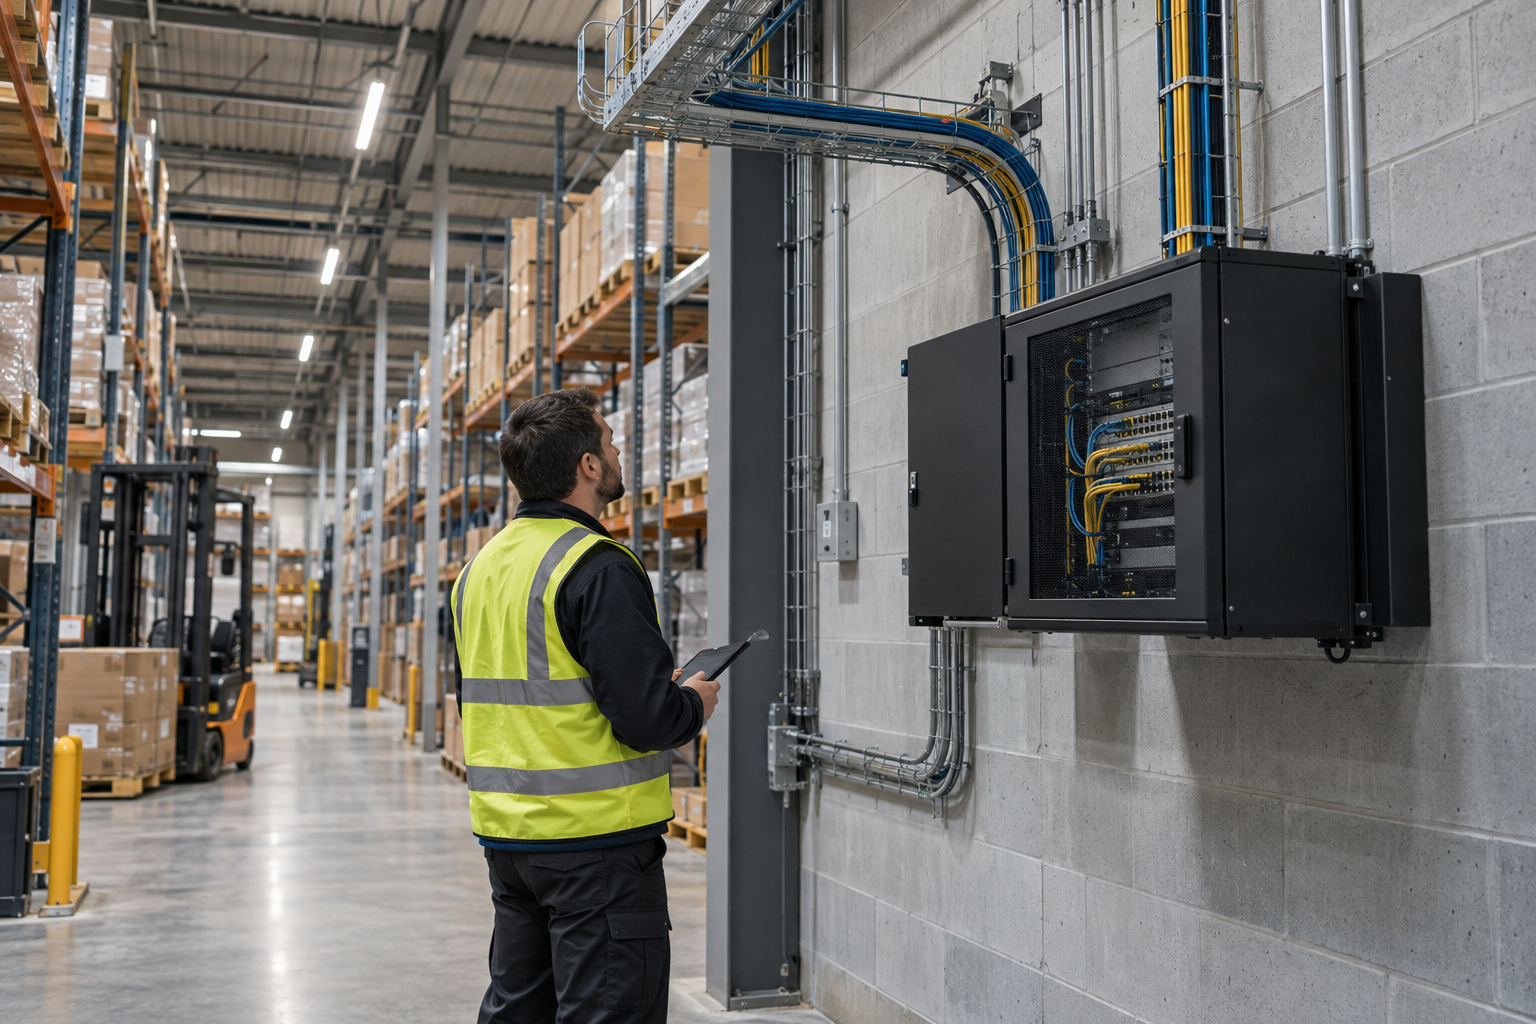
Warehouse planning should use the operational floor layout, including racking, loading bays, packing benches and fixed workstations. High-level routes may need coordinated access equipment and temporary release of aisles. Distributed cabinets and fibre backbones can be relevant where equipment is spread across the building. Discuss future layout changes and maintenance access rather than only the initial device count. Acceptance should include representative connections in the working areas, with any checks deferred until stock or equipment is in place clearly recorded for follow-up.
Offices and commercial buildings
Office installation often follows furniture, meeting-room and occupation plans. Include shared printers, reception equipment and ceiling access points alongside desk outlets. Multi-floor buildings may require shared-riser access and coordination with the landlord. An occupied office needs a sequence that preserves agreed live services while areas are upgraded. Identify the IT contact responsible for application checks and the facilities contact responsible for routes. A useful handover then supports later desk moves and additions through identifiable outlets, cabinets and test records.
Industrial environments
Industrial premises can contain administrative offices, storage, production-adjacent areas and external equipment with different requirements. Ask the operator to identify environmental conditions, access restrictions and the boundaries of specialist systems. The installation scope should state which network infrastructure is included and which interfaces remain with other suppliers. Shutdown or permit dependencies affect scheduling and need to be understood before attendance. A normal office material or route should not be assumed appropriate throughout a plant. Site-specific requirements must guide the proposed work and its acceptance.
Commercial vessels and fleets
Maritime projects need a vessel-specific view of technical spaces, routes and attendance windows. Copper and fibre, network equipment, cameras and external connectivity can share physical dependencies while having different configuration owners. Establish who coordinates onboard access and who provides shore IT support during commissioning. A port call alone does not confirm that every required compartment is available. Keep vessel identifiers on installation records and preserve differences within a fleet, even when common equipment or reporting conventions are used across the programme.
Remote sites and constrained access
Remote installations should resolve material delivery, equipment storage, power and route availability before mobilisation. The local network and external connectivity are separate parts of the scope. A satellite connection does not automatically distribute service across offices, accommodation or operational areas. Consider how local personnel will identify equipment and report a fault after the team leaves. Offshore capability requires an operator-specific feasibility review and should not be confused with a claim of completed platform experience. Access and specialist prerequisites must be agreed before a deployment is accepted.
Multi-site and international programmes
A rollout benefits from a repeatable specification and a readiness review for every location. The standard should define equipment, labels and acceptance evidence while allowing documented local exceptions. Site surveys can identify different cabinet positions, route restrictions and working hours. Confirm deliveries, contacts and configuration ownership before releasing visits. Central reporting should show completed work and outstanding dependencies by location, with enough evidence for another team to understand the result. Regional and mobile resources are then planned around actual readiness rather than an assumed identical site template.
Choose the right level of detail for the enquiry
A sector enquiry should include the current layout, the systems involved and the reason for the change. Explain whether the project supports a new opening, expansion, refurbishment, operational problem or technology replacement. Record quantities where known, but also describe locations and usage. A warehouse camera count without loading-bay requirements or an office outlet count without a furniture plan can conceal important work. Existing photographs and route records are useful, especially when the premises must remain operational and a survey needs to focus on specific areas.
Coordinate access with the installation sequence
Identify who can release each work area and how attendance fits around normal activity. Ceiling access, aisle availability, vessel movements and tenant permissions are different constraints, but each needs an owner and an agreed time. Map dependencies on other trades and customer equipment. If work is staged, record what can be left complete and what remains awaiting access. A phased programme should produce usable sections of the installation with clear status, rather than leave the customer guessing which connections are ready for equipment.
Make acceptance meaningful for the environment
The test and handover plan should reflect the systems and operating conditions involved. Cabling records need traceable endpoints; camera acceptance needs agreed views; network checks need representative users and devices. Identify customer or supplier contacts required to demonstrate applications. Record any conditions unavailable during attendance, such as normal warehouse activity or final retail fixtures. The final documentation should connect installation evidence to the actual site layout and provide an actionable list of outstanding work. That gives future maintenance and expansion a reliable starting point.