01
Fibre backbones
Connect distributed cabinets and equipment locations across larger warehouse and distribution buildings.


Cabling, fibre backbones, networks and security for warehouses, distribution centres and logistics buildings.
Large floor areas, loading zones and distributed equipment call for a planned infrastructure layout. IS Security installs the copper, fibre, cabinets and connected systems that support warehouse operations, bringing connectivity and security into the same project scope.
Physical infrastructure, connected equipment and a clearly agreed installation scope.
Connect distributed cabinets and equipment locations across larger warehouse and distribution buildings.
Copper cabling, data outlets and equipment connections serving operational areas and associated offices.
Install switches and access-point cabling, with equipment locations coordinated around the site requirements.
Network video systems for agreed internal areas, loading locations and external access points.
Access-control and alarm installations for doors, staff areas and other agreed entry points.
Add connections, replace equipment and review compatible video analytics for defined monitoring needs.
Cabling, networks and security equipment are planned around the people, systems and operations using the space.
Plan technology infrastructure for logistics and distribution operations. Explore the decisions that shape the installation, interfaces and handover.
Receiving, storage, picking, dispatch and yard activity can each need different network and security connections. Identify the equipment used in those areas and whether it is fixed, mobile or likely to move with the racking layout. A warehouse plan should show operational zones as well as walls. Ask which applications depend on connectivity and how an interruption would affect a shift. That information helps separate a coverage problem from a backbone-capacity or endpoint problem, and makes the installation scope more useful than a simple list of access points and cameras.
Cable trays, lighting, sprinkler systems and structural members can compete for the same overhead space. Review the proposed communications routes with the site team and identify the permissions and access equipment required. High-level work may need a different operating window from cabinet work at floor level. Agree how areas are isolated and returned to use. Keep cable routes maintainable as racking or machinery changes, and document any restrictions. Photographs of an empty warehouse do not prove the same route will remain accessible after stock and equipment are in place.
Warehouse contents and racking affect the environment in which wireless devices operate. Define the areas, device types and working tasks that must be checked. A coverage observation in an empty aisle does not establish performance across every stock condition or moving workflow. Confirm the access-point mounting, cable connection, PoE requirements and management responsibility. Separate wireless coverage from the application and external-connectivity services it uses. This makes commissioning more diagnostic: the team can identify whether an issue sits in the radio environment, local network or the system beyond it.
Cameras and compatible analytics can support review of defined loading areas, vehicle approaches or restricted zones. Choose the observation purpose and event rule before deciding that a particular view is suitable. Machinery, lighting changes and occlusion can affect what is visible. Agree recording, authorised access and who reviews an event. Analytics should assist an operational decision rather than be presented as a guaranteed safety control. Where separate sensors or safety systems are involved, identify their owners and interfaces instead of implying that a camera replaces every form of detection.
For an active distribution centre, agree which zones can be changed together and which systems need temporary continuity. A phased installation should include test and handover points for each area, not only a final site-wide visit. Provide racking plans, operating hours, endpoint requirements and known connectivity issues with the enquiry. Explain whether this is a new facility, an extension or an upgrade within a working building. We can then discuss the cabling, fibre, network and connected security work against the actual logistics programme.
Relate network endpoints to receiving, storage, dispatch and yard activity.
Coordinate high-level routes and work windows with operations.
Witness representative device tasks and the agreed camera-review workflow.
Use these checkpoints to discuss the scope. The final test method, responsibilities and acceptance evidence depend on the selected system and agreed work.

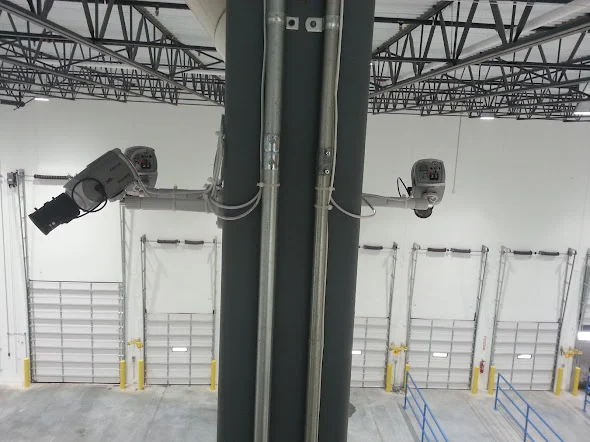
Warehouse technology installation needs more than a building outline. Mark racking, picking areas, loading bays, packing benches and offices on the working plan. Identify connections for access points, cameras and fixed equipment. Discuss expected layout changes and areas unavailable during normal activity. A route above an empty aisle can become difficult to reach once storage is installed, so cabinet and containment decisions should account for future maintenance access.
Cabling, fibre backbones and camera connections can share installation dependencies even when different teams own their equipment. Coordinate access equipment, aisle closures and deliveries with the operator. Agree tasks that can be completed together and those requiring separate testing. Keep vehicle and pedestrian activity under site control arrangements. Phased work needs clear records of completed areas and routes still awaiting access, particularly if several installation teams attend.
Demonstrate representative connections at packing stations, offices and technology locations. Review camera scenes and wireless requirements against the operational layout rather than only an empty building. Record checks deferred until stock or equipment is present. Handover should connect endpoint names to cabinet ports, routes and tests. Those records support targeted additions when racking or dispatch arrangements change, instead of another complete discovery exercise.
When a warehouse adds an aisle, packing area or adjacent unit, establish which existing cabinet and backbone will serve the extension. Review available connection capacity and the route to the new operational area. Include any changes to camera positions and wireless coverage in the brief rather than assuming existing devices will serve the expanded layout. Separate equipment relocation from new cabling so the customer can see the physical work, configuration dependencies and checks required before the area becomes operational.
Explore installation requirements, interfaces and the information needed before work begins.
Yes. We can coordinate the relevant cabling, network equipment and connected security systems within an agreed scope.
Tell us the site location, the required work, existing equipment and any access or timing constraints. Plans and equipment information can be discussed with the technical team.
Commercial sites. International programmes. Onboard systems.
Installations across all of the US, Europe, the Caribbean, the UK and South Africa, with deployment support in Canada and Panama.
Regional resources · Fly teams · International project support
Explore regions & deployment hubs → DEPLOYMENT NETWORK / ILLUSTRATIVE CONNECTIONS