01
Store connectivity
Data outlets and network connections for the equipment used across sales areas, offices and back-of-house spaces.


Structured cabling, fibre and connected security for individual stores, shopping centres and retail estates.
Retail technology spans the shop floor, back-of-house areas and the connections between them. IS Security brings data cabling, networks, CCTV and access control into a coordinated installation for new stores, refurbishments and existing locations.
Physical infrastructure, connected equipment and a clearly agreed installation scope.
Data outlets and network connections for the equipment used across sales areas, offices and back-of-house spaces.
Fibre links, cabinets and distributed infrastructure planned around shared spaces and individual areas of responsibility.
Network cameras, recording equipment, access control and intruder alarms connected to the wider site infrastructure.
Cable replacement, cabinet changes and additional connections as shop layouts and technology requirements evolve.
Consistent installation scopes, labelling and handover information across multi-location programmes.
Agree work areas, access arrangements and changeover steps around the requirements of the store or centre team.
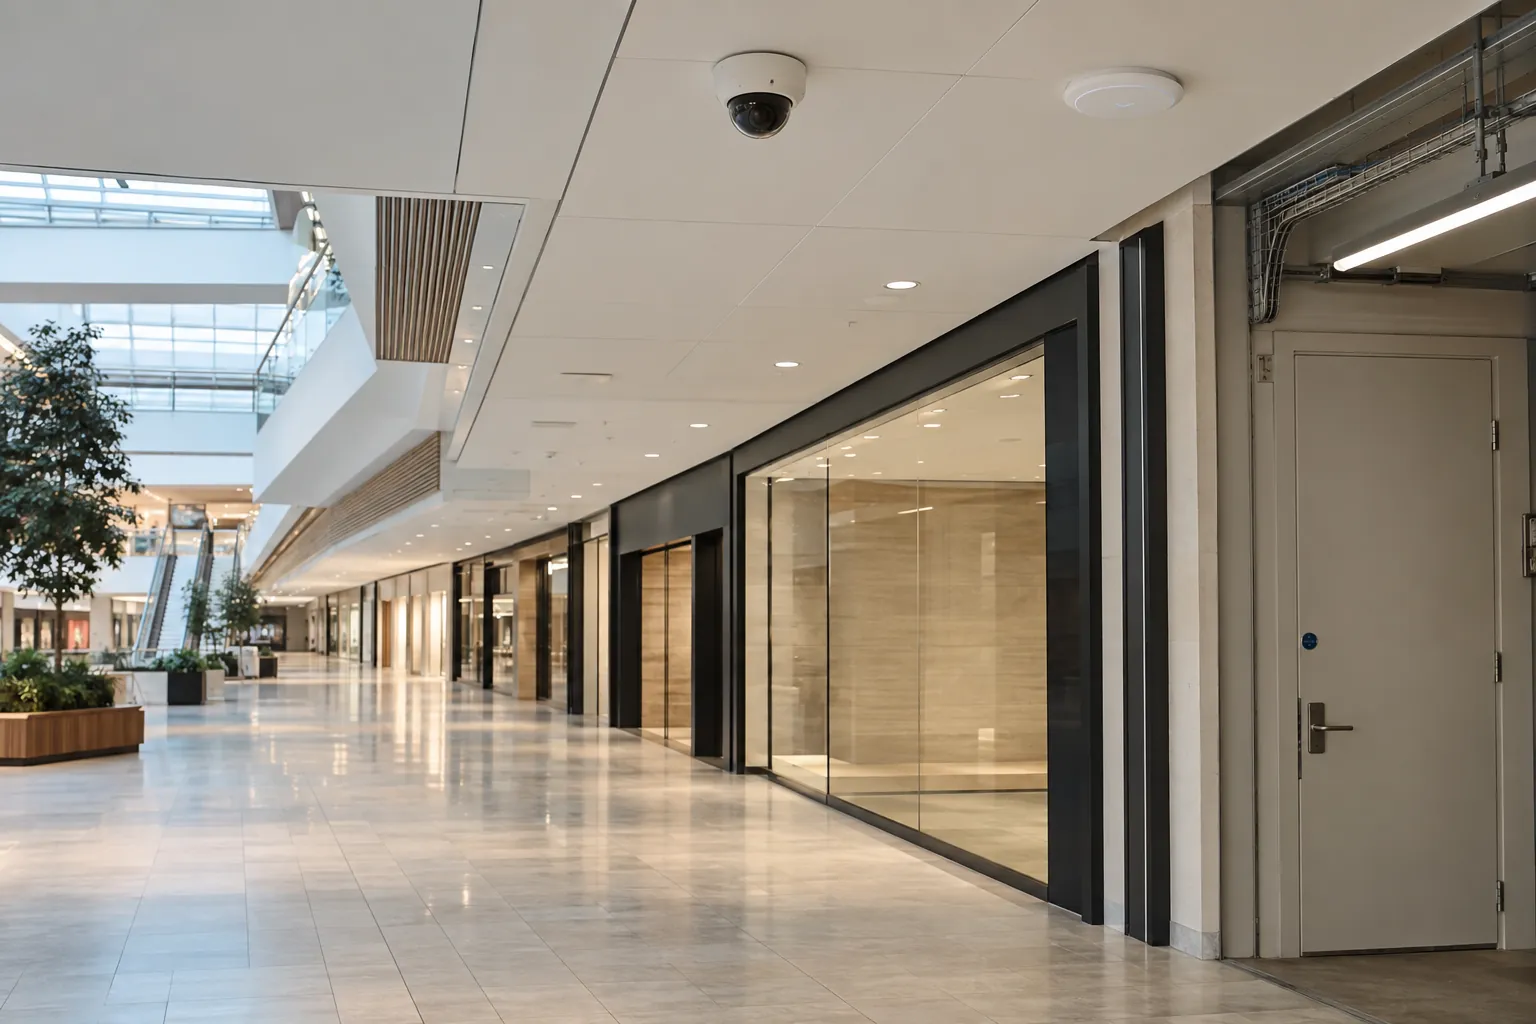
Cabling, networks and security equipment are planned around the people, systems and operations using the space.
Plan integrated technology for shops, shopping centres and retail chains. Explore the decisions that shape the installation, interfaces and handover.
Retail installations must fit the way a store opens, trades, receives stock and closes. Identify the systems needed at tills, service counters, staff areas and shared spaces before deciding on equipment quantities. A network interruption during trading can affect more than office access. Agree which activities need continuity, who can authorise an outage and how each area will be handed back. For shopping centres, distinguish landlord-controlled infrastructure from the systems inside an individual tenancy. These ownership boundaries influence routes, access permissions and the programme.
A discreet customer-facing installation still needs serviceable cabling and equipment behind it. Plan access-point and camera positions alongside lighting, signs, ceilings and shop fittings. Confirm cable routes to the correct communications space and reserve practical maintenance access around cabinets. Point-of-sale providers, security suppliers and client IT teams may each define equipment requirements. Record their interfaces before the fit-out closes routes. The aim is an organised installation that supports the store’s operations without making every supplier depend on a separate, undocumented patching arrangement.
People counting or occupancy estimation can help answer questions about traffic through a chosen area when the selected camera and analytics are suitable. Define the counting boundary, opening hours and exclusions before treating a number as useful operational information. Staff movement, overlapping entrances and changing displays may affect interpretation. Camera analytics should not be described as identifying every visitor or providing exact sales attribution. Where event alerts are needed, agree the reviewer and response process. Keep the purpose and access arrangements clear to the team that will use the information.
A retail rollout benefits from a common outlet schedule, equipment naming scheme and handover format. Physical layouts and landlord conditions still differ, so a standard design needs an exception process. Establish what the local team can vary and what requires central approval. Confirm how equipment is delivered and who accepts each site after testing. A completed-store record should identify departures from the standard, not hide them. This gives the central project team a usable view of the estate while allowing each installation to fit its actual environment.
Tell us the store or centre location, whether the premises are trading, the planned opening or change date and the systems involved. Layouts, equipment schedules and landlord constraints are useful where available. Describe whether the priority is new cabling, improved wireless coverage, cameras, access control or coordinated deployment across several stores. IS Security can discuss the physical infrastructure and supported integration within an agreed scope. Separate any application-provider or commercial account tasks early so the installation programme reflects all dependencies rather than only the visible equipment.
Identify live services and the permitted interruption window.
Coordinate shop fittings, landlord routes and supplier requirements.
Check store workflows and record site-specific rollout exceptions.
Use these checkpoints to discuss the scope. The final test method, responsibilities and acceptance evidence depend on the selected system and agreed work.
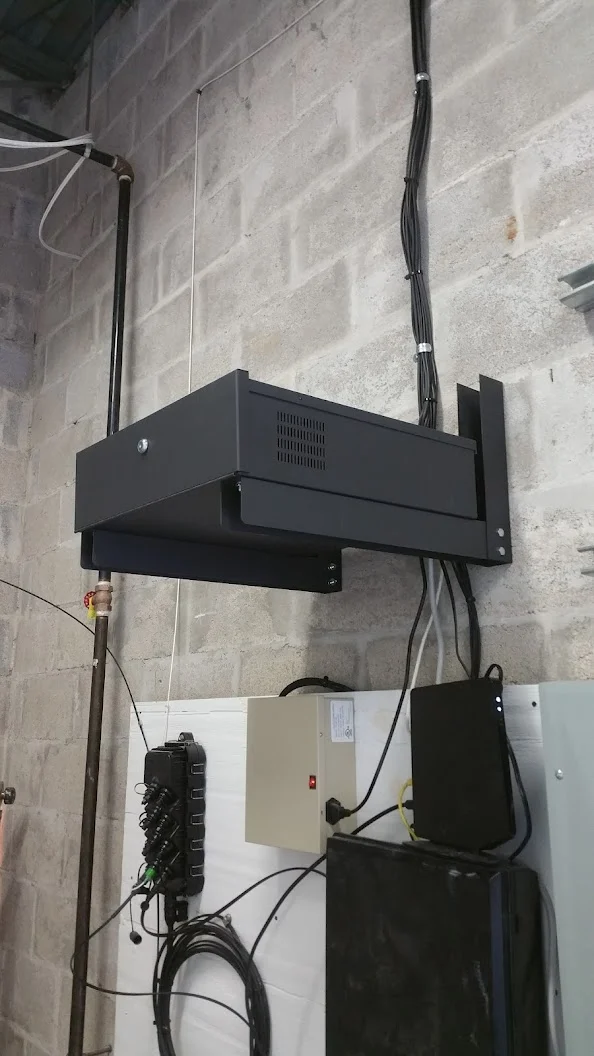
Retail installation often crosses responsibility boundaries. A store may control tills, cameras and access points while the landlord controls shared risers and service corridors. Identify those boundaries and route approvals during the survey. Include stockrooms, staff areas and customer-facing equipment in the schedule. Record systems supplied by other vendors so readiness does not depend on assuming every contractor has the same brief.
Agree activities permitted during opening hours and those requiring closure or out-of-hours work. Ceiling access, deliveries and stock movements may compete for space. Protect the sequence for critical trading equipment and confirm the contact who can test it. For multiple stores, retain a standard equipment schedule while recording local differences in cabinets, routes and landlord requirements. A repeated design still needs a site-specific access plan.
Confirm representative network connections and involve responsible vendors in application checks. Review camera views after main fixtures and displays are installed. Record outstanding work by location and operational effect rather than as an unprioritised snag list. Store management can then understand what is ready, what is awaiting another supplier and what requires follow-up attendance. The same record becomes a reliable starting point for future additions and repairs.
Stores often make small equipment or fixture changes after opening. Record new requirements against the accepted installation schedule, including the device location and any interruption to trading. A relocated display can change a camera view, while a moved till may need a different connection route. Identify these dependencies before attendance and update the relevant records after work. This lets central technical teams understand the installed state of the store rather than relying on a drawing that was accurate only on opening day.
Explore installation requirements, interfaces and the information needed before work begins.
Yes. We can coordinate the relevant cabling, network equipment and connected security systems within an agreed scope.
Tell us the site location, the required work, existing equipment and any access or timing constraints. Plans and equipment information can be discussed with the technical team.
Commercial sites. International programmes. Onboard systems.
Installations across all of the US, Europe, the Caribbean, the UK and South Africa, with deployment support in Canada and Panama.
Regional resources · Fly teams · International project support
Explore regions & deployment hubs → DEPLOYMENT NETWORK / ILLUSTRATIVE CONNECTIONS