01
Workplace cabling
Cat5e, Cat6 and Cat6A connections for work areas, meeting rooms and shared equipment locations.


Structured cabling, networks, IT and integrated security for workplaces and commercial premises.
An office fit-out is an opportunity to get the underlying infrastructure right. IS Security installs data outlets, fibre links, cabinets and network equipment alongside access control and CCTV, coordinating the physical installation with the intended workspace.
Physical infrastructure, connected equipment and a clearly agreed installation scope.
Cat5e, Cat6 and Cat6A connections for work areas, meeting rooms and shared equipment locations.
Cabinets, patch panels and equipment layouts that keep connections organised and accessible.
Switching, routing and access-point installation within the agreed network scope.
Commercial access systems, network CCTV and intruder detection for agreed areas.
Firewall deployment and practical configuration of network access and separation.
Relocate outlets, extend coverage and upgrade infrastructure as teams and layouts change.
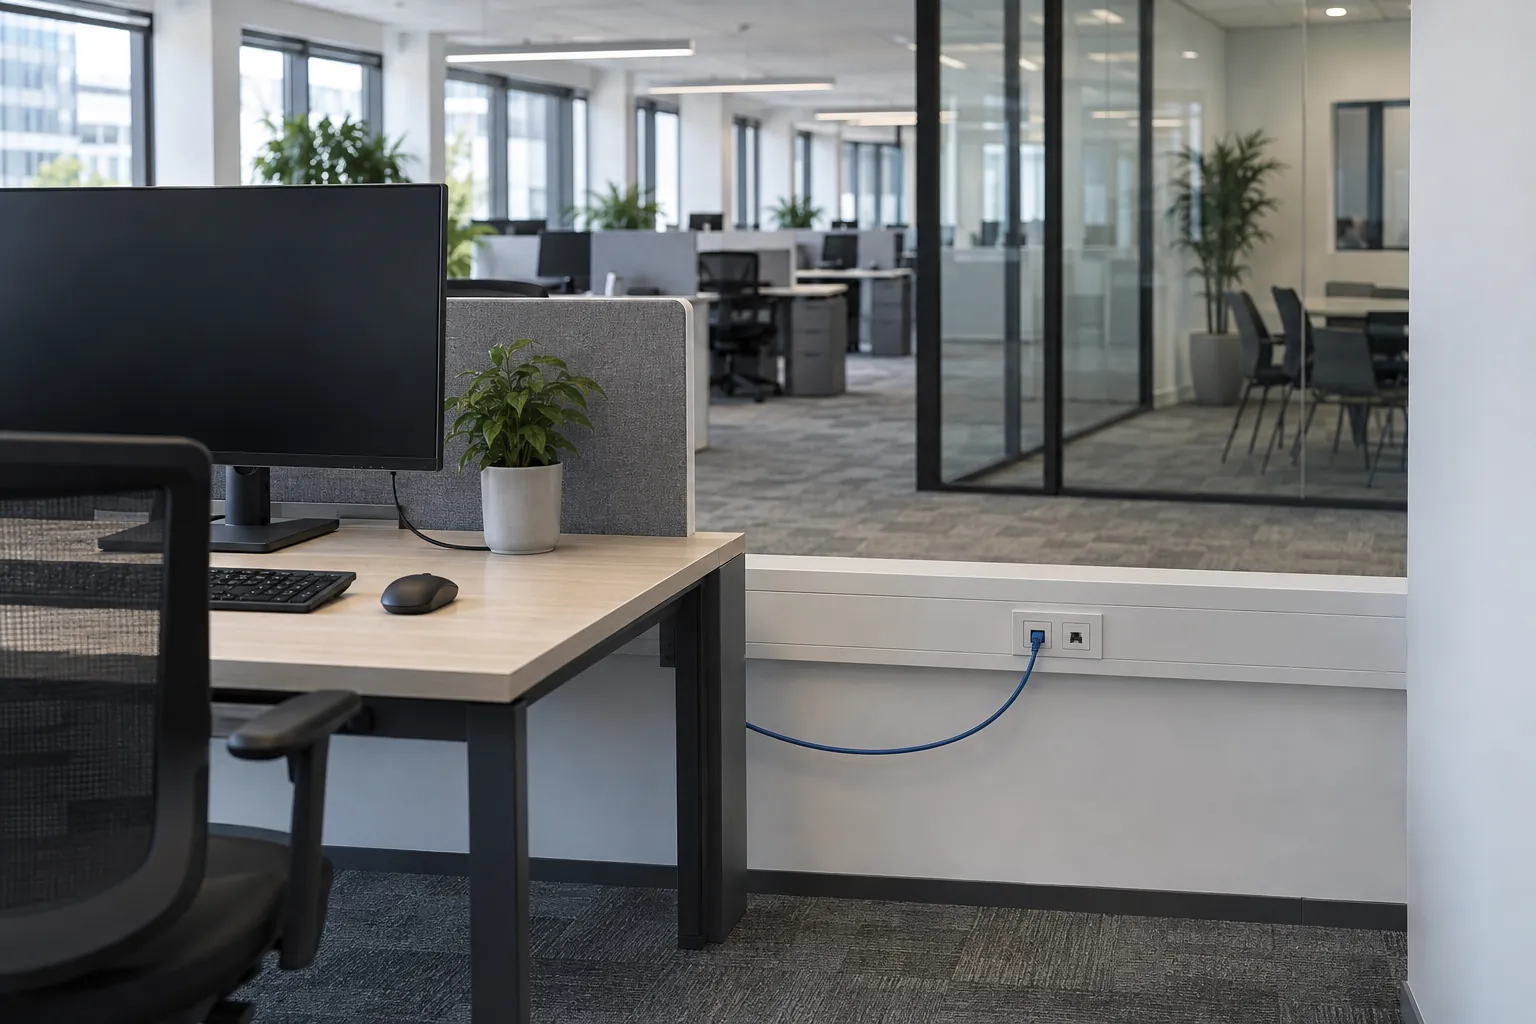
Cabling, networks and security equipment are planned around the people, systems and operations using the space.
Plan commercial office IT, cabling and connected security. Explore the decisions that shape the installation, interfaces and handover.
An office layout can change faster than its permanent infrastructure. Identify desks, meeting rooms, reception, printing, wireless coverage and controlled entrances before agreeing the outlet schedule. Consider how flexible workspaces will be used rather than assigning connections only to the first furniture arrangement. The IT and facilities teams should agree which services are fixed and which need room to move. A clear endpoint schedule helps coordinate cabling and equipment while avoiding assumptions that every application will work adequately over the same wireless arrangement.
Shared risers, comms rooms, ceiling voids and landlord systems may fall outside a tenant’s direct control. Confirm access permissions and responsibilities for routes or building interfaces early. Cabling should be sequenced around partitions, floor finishes and furniture so completed areas do not need unnecessary reopening. For an occupied office, agree how staff will be informed about local interruptions and which connections return first. Document any retained infrastructure that has not been fully assessed, rather than treating a refreshed workspace as proof that every existing link has been renewed.
A meeting room can combine displays, conferencing equipment, control devices and guest connectivity supplied by different vendors. Confirm the supported interfaces, network requirements and responsibility for application setup. Physical installation and business-account configuration are different tasks. Plan where equipment can be serviced and how cables remain accessible without distracting from the finished room. During acceptance, use a representative room workflow agreed with the client. Turning on a display or observing a network link is not sufficient to establish that the intended conferencing or presentation task is ready.
Business workstations, guests, security devices and building-connected equipment may require different access arrangements. Agree the relevant network boundaries with the IT owner and identify the permitted connections between them. A visitor should not inherit administrative access merely by joining the office wireless service. Conversely, an over-restrictive change can disrupt a legitimate printer, meeting-room device or access controller. Commission representative workflows from the intended user zones. Document ownership for future changes so the office team knows whether to contact facilities, IT or an application supplier when requirements evolve.
Relocations and refurbishments often have a fixed occupation date. Identify the dependencies that must be ready before users arrive, including internet service, equipment delivery and authorised configuration access. Agree staged acceptance where rooms or floors finish at different times. Provide floor plans, desk and room requirements, existing equipment details and the proposed programme with your enquiry. IS Security can discuss coordinated cabling, network equipment and connected security installation while keeping supplier-specific tasks and any unresolved building dependencies visible in the plan.
Schedule desk, meeting-room, wireless and security connections.
Confirm landlord access, fit-out sequencing and IT responsibilities.
Test representative user tasks before the agreed handover date.
Use these checkpoints to discuss the scope. The final test method, responsibilities and acceptance evidence depend on the selected system and agreed work.

Office technology installation should reflect desks, meeting rooms, shared equipment and supporting communications spaces. Include access points, reception systems and agreed security devices. Clarify whether the project is a fit-out, move or upgrade within an occupied building. The IT team identifies application dependencies while facilities contacts confirm routes and landlord requirements. Include furniture and equipment delivery milestones that determine when final connections can be made.
One floor may need to become operational while another is unfinished. Agree the cabinet, backbone and endpoint work for each stage. Coordinate ceiling and floor-box access with furniture and other trades. Identify live connections and permitted interruption windows in occupied offices. Keep equipment and configuration readiness visible so completed cabling is not mistaken for a fully commissioned business service when another supplier still has work to do.
Include representative desk, meeting-room and shared-device checks with IT. Review agreed camera and entrance arrangements with their operators. Record customer equipment unavailable during testing. Handover should identify cabinets, outlets, changed connections and test records, together with outstanding dependencies. This supports later desk moves and additional devices without requiring the facilities team to guess which outlets are spare or which cabinet serves a particular room.
For an office relocation, give the customer IT team a list of the rooms and outlet locations ready for equipment. Identify connections reserved for shared devices and those still awaiting furniture or final access. Agree how last-minute desk changes will be authorised and recorded. A room-by-room completion record is easier for a move coordinator to use than a total number of installed cables. Keep unresolved application checks assigned to their owner so they do not disappear into a general building snag list.
Explore installation requirements, interfaces and the information needed before work begins.
Yes. We can coordinate the relevant cabling, network equipment and connected security systems within an agreed scope.
Tell us the site location, the required work, existing equipment and any access or timing constraints. Plans and equipment information can be discussed with the technical team.
Commercial sites. International programmes. Onboard systems.
Installations across all of the US, Europe, the Caribbean, the UK and South Africa, with deployment support in Canada and Panama.
Regional resources · Fly teams · International project support
Explore regions & deployment hubs → DEPLOYMENT NETWORK / ILLUSTRATIVE CONNECTIONS