01
Desk & room outlets
Cat5e, Cat6 and Cat6A connections selected for the agreed workplace specification.


Structured data cabling for workplace fit-outs, relocations and building upgrades.
We install office data cabling around the intended use of desks, meeting spaces and shared equipment areas. Cabinet layouts, patching and outlet identification are considered together so the installation remains understandable after handover.
Physical infrastructure, connected equipment and a clearly agreed installation scope.
Cat5e, Cat6 and Cat6A connections selected for the agreed workplace specification.
Backbone connections between floors and network equipment locations.
Organised racks, patch panels and equipment connections.
Cabling and installation for agreed access-point locations.
Relocate outlets and extend cabling as workplace layouts change.
Testing and connection identification within the agreed project scope.
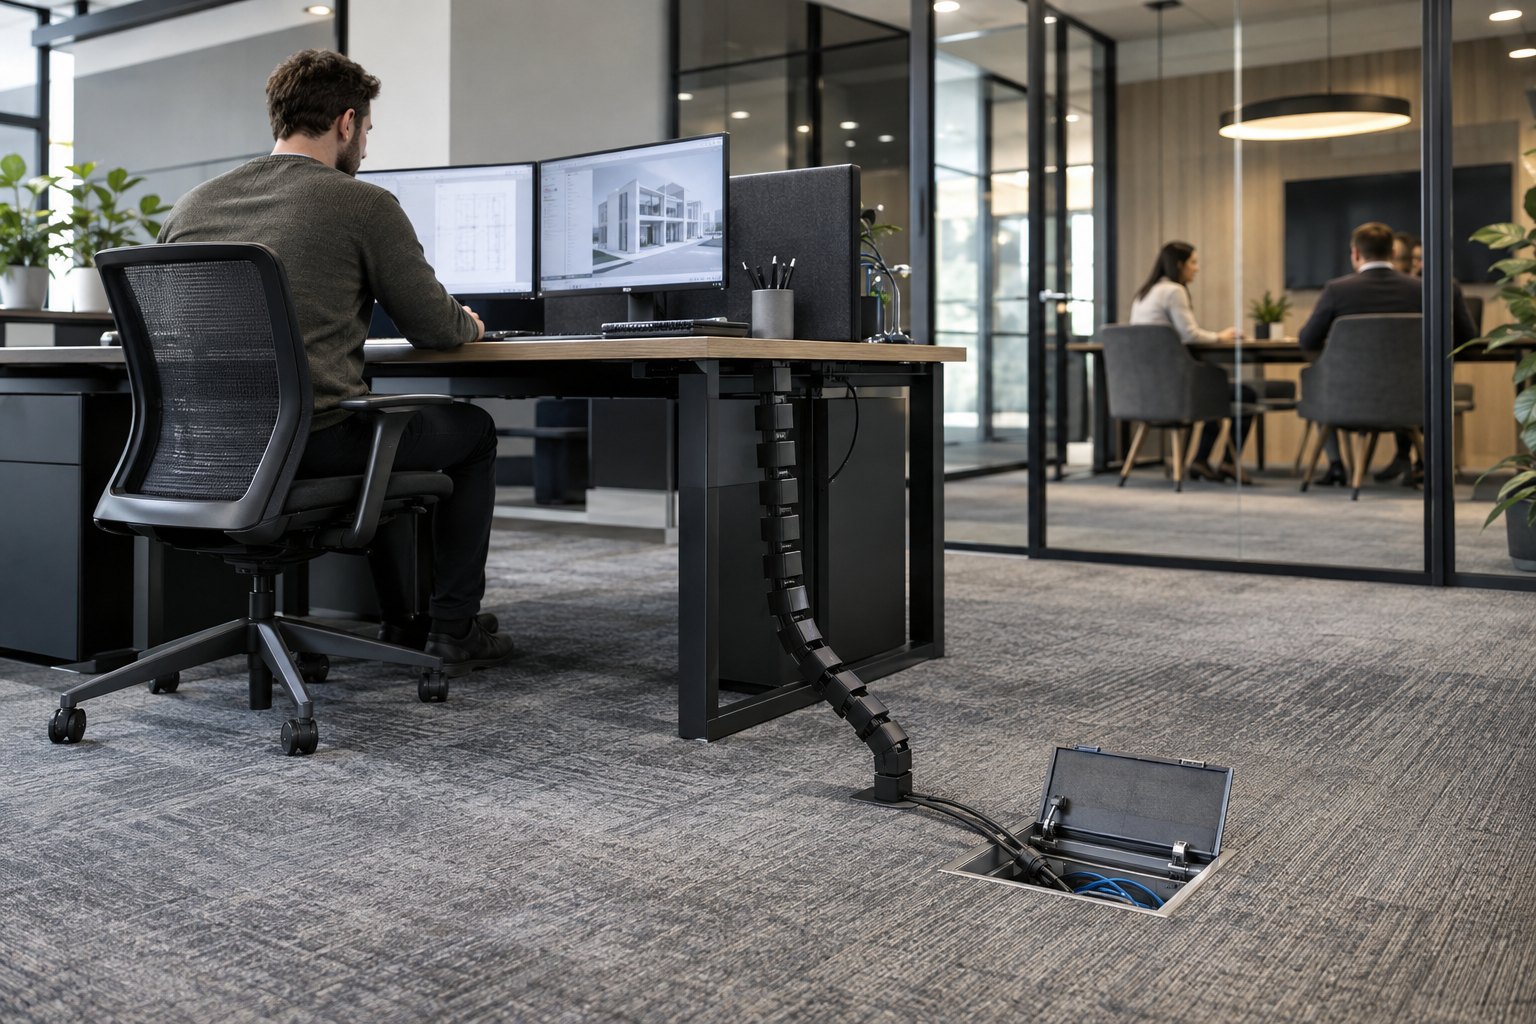
Cabling, networks and security equipment are planned around the people, systems and operations using the space.
Plan office data outlets, Cat6 cabling and fit-out changes. Explore the decisions that shape the installation, interfaces and handover.
Count the connections required by desks and rooms, then check the actual placement and access method. A meeting table, reception counter and ceiling access point need different routes even when all ultimately connect to the same network. Agree spare provision deliberately rather than adding identical quantities everywhere. Include the client IT team and furniture or fit-out supplier where their decisions affect outlet positions. Cat6 or Cat6A selection should follow the intended application and agreed specification, with retained infrastructure assessed separately from the new installation.
Office cabling may cross tenant-controlled areas and shared building routes. Confirm landlord access and the responsibilities for risers, containment and reinstatement. Sequence work with partitions, ceiling closure and desk installation. For occupied floors, agree local outage windows and the order in which users regain connections. Keep temporary patching identifiable. A phased plan should explain which areas are complete and which still depend on a later equipment or supplier visit. This makes move-in readiness clearer than a single statement that cable installation has finished.
A facilities or IT contact should be able to identify the physical connection serving a desk or room without opening every cabinet. Agree a naming format that matches the floor plan and patch-panel schedule. Record the required test results and any retained links whose performance has not been established. If switches or room equipment are also being commissioned, connect those activities to the cabling handover. Provide floor plans, room functions, desk quantities and the proposed occupation date with your enquiry so the installation can be scoped around actual use.
Resolve desk, meeting-room and ceiling-device outlet locations.
Coordinate landlord routes, fit-out closure and occupied-floor changes.
Match outlet labels, plans and tests for future support.
Use these checkpoints to discuss the scope. The final test method, responsibilities and acceptance evidence depend on the selected system and agreed work.

Office cabling starts with current furniture and equipment plans. Desk positions alone miss printers, meeting-room devices, reception equipment and access points. Agree outlet types and locations and check routes to their cabinets. If another trade provides floor boxes or wall fittings, establish ownership and readiness dates. Record spare outlets with useful locations and identifiers. A quantity allowance without a placement plan is difficult to use after occupation.
A multi-floor building may need fibre distribution and local copper connections within each area. Confirm shared-riser access and working periods. Assess existing cabinets for termination space and patching access before adding runs. Where offices remain occupied, identify live services and interruption arrangements. Show both the physical route and the sequence that makes it available, including ceiling closures or furniture installation that may restrict later work.
Match faceplate labels, panel references and test results to the final schedule. Record changes from the desk plan and links left incomplete because building work was unavailable. Facilities staff should be able to locate spare connections without opening several cabinets or guessing from colours. For later moves, these records distinguish repatching from new outlets and changes affecting backbone capacity. Include retained links so the boundary of the new installation remains clear.
A request for several extra office outlets should identify their intended devices, locations and cabinet destination. Check whether the existing route and panel have usable capacity before assuming the work is limited to fitting faceplates. Include access to the occupied rooms and any furniture that prevents installation. Test and label the additions using the established scheme, and update the outlet schedule. This keeps small moves and additions traceable rather than creating an undocumented layer over the original office installation.
Explore installation requirements, interfaces and the information needed before work begins.
Office structured cabling starts with how the workplace will be occupied. Desk outlets, meeting-room equipment, printers and Wi-Fi access points have different placement needs. Cat5e, Cat6 and Cat6A copper links, patch panels and fibre risers should be specified together with cabinet space and agreed future additions.
Commercial buildings may divide responsibilities between landlord, tenant and IT provider. Confirm access to risers and communications rooms, available containment and who will connect the active network equipment. Coordinate PoE cameras and access-control connections without mixing their network permissions with office users by default.
For an office Cat6 installation or upgrade, send floor plans, seat counts, meeting-room needs, cabinet photographs and the occupation date. We scope new routes, retained infrastructure and changeover windows around the fit-out. Fault finding can establish whether an existing outlet needs repair, replacement or simply corrected patching.
Agree link testing, any specified certification records, outlet labels and patch-panel schedules before handover. Moves, adds and changes should preserve that documentation. For multiple offices, define a common outlet standard and review the practical requirements at each site; international installation arrangements are assessed before commitment.
Yes. We can coordinate the relevant cabling, network equipment and connected security systems within an agreed scope.
Tell us the site location, the required work, existing equipment and any access or timing constraints. Plans and equipment information can be discussed with the technical team.
Commercial sites. International programmes. Onboard systems.
Installations across all of the US, Europe, the Caribbean, the UK and South Africa, with deployment support in Canada and Panama.
Regional resources · Fly teams · International project support
Explore regions & deployment hubs → DEPLOYMENT NETWORK / ILLUSTRATIVE CONNECTIONS