

Network infrastructure and Wi-Fi — Copenhagen
Design & installation detail
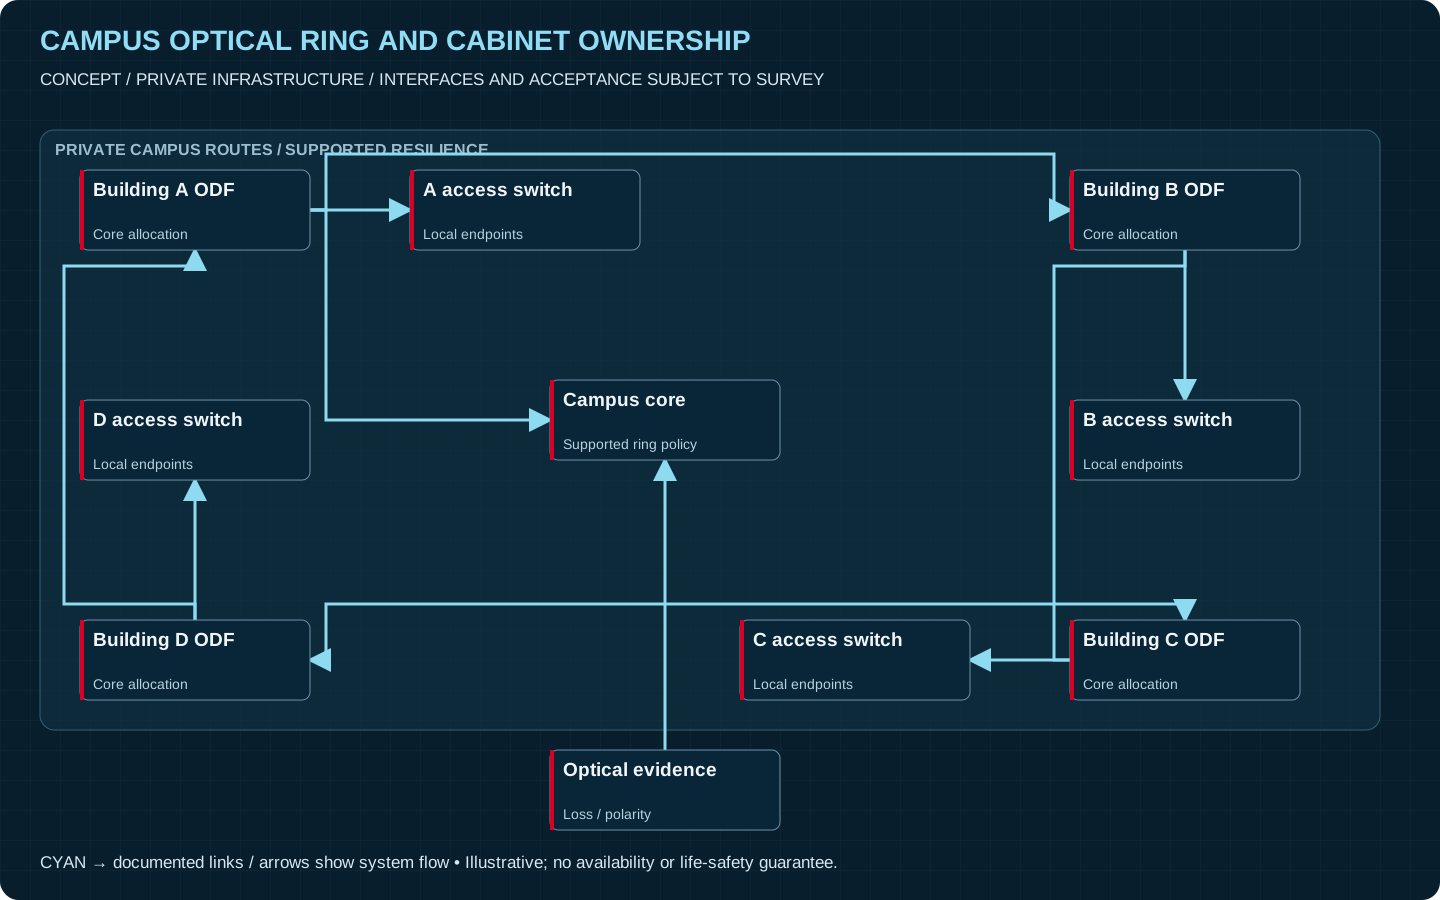
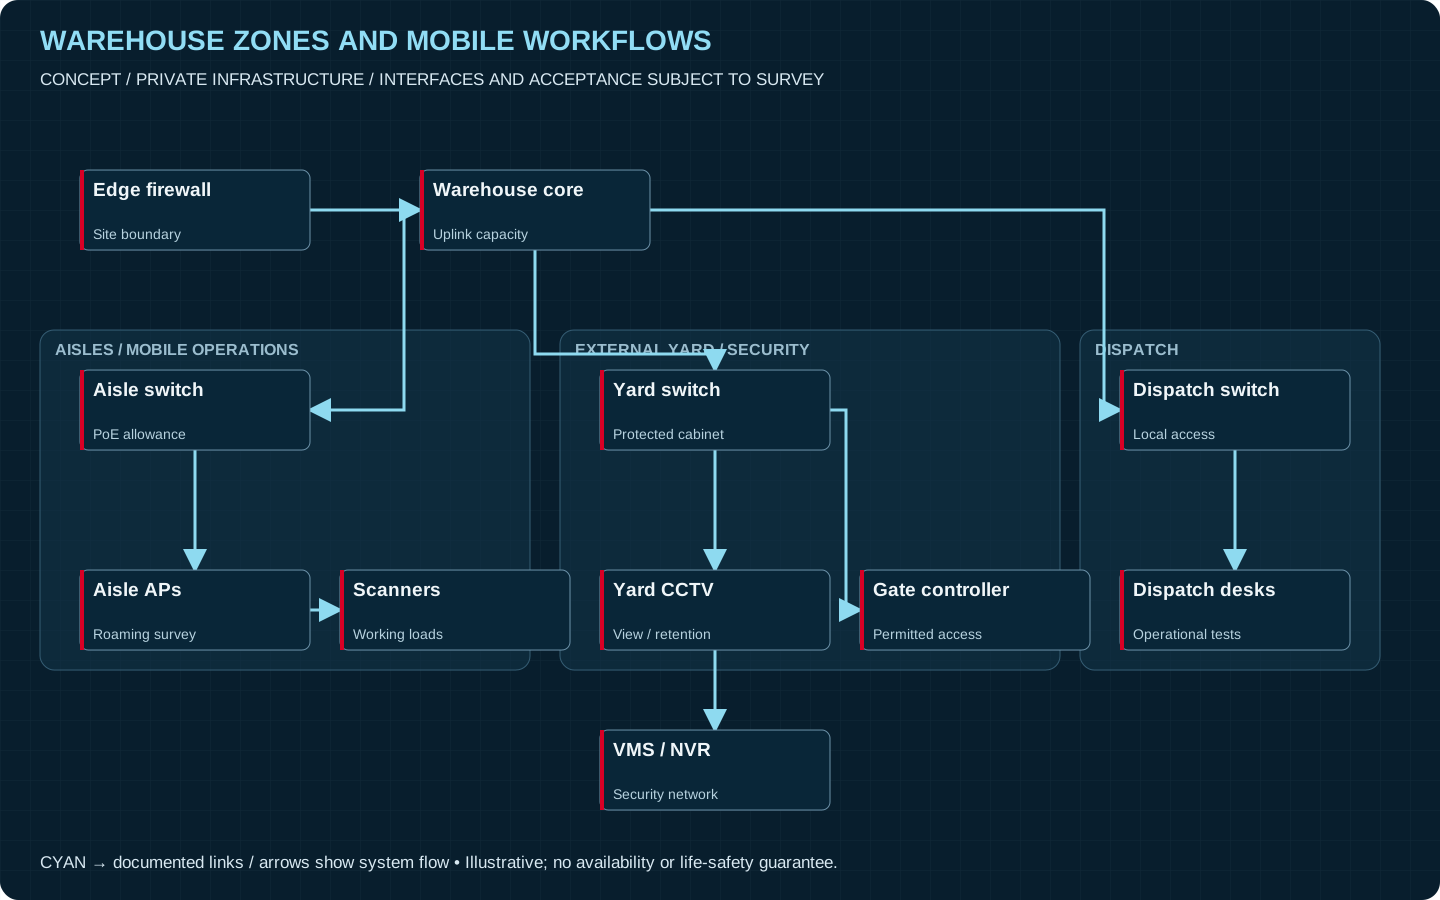
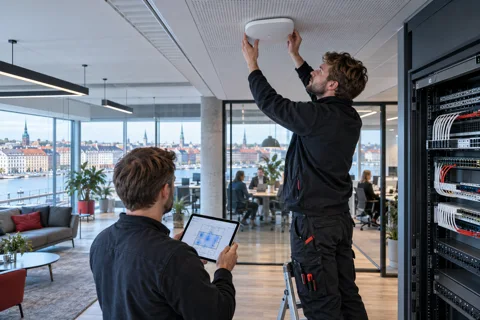
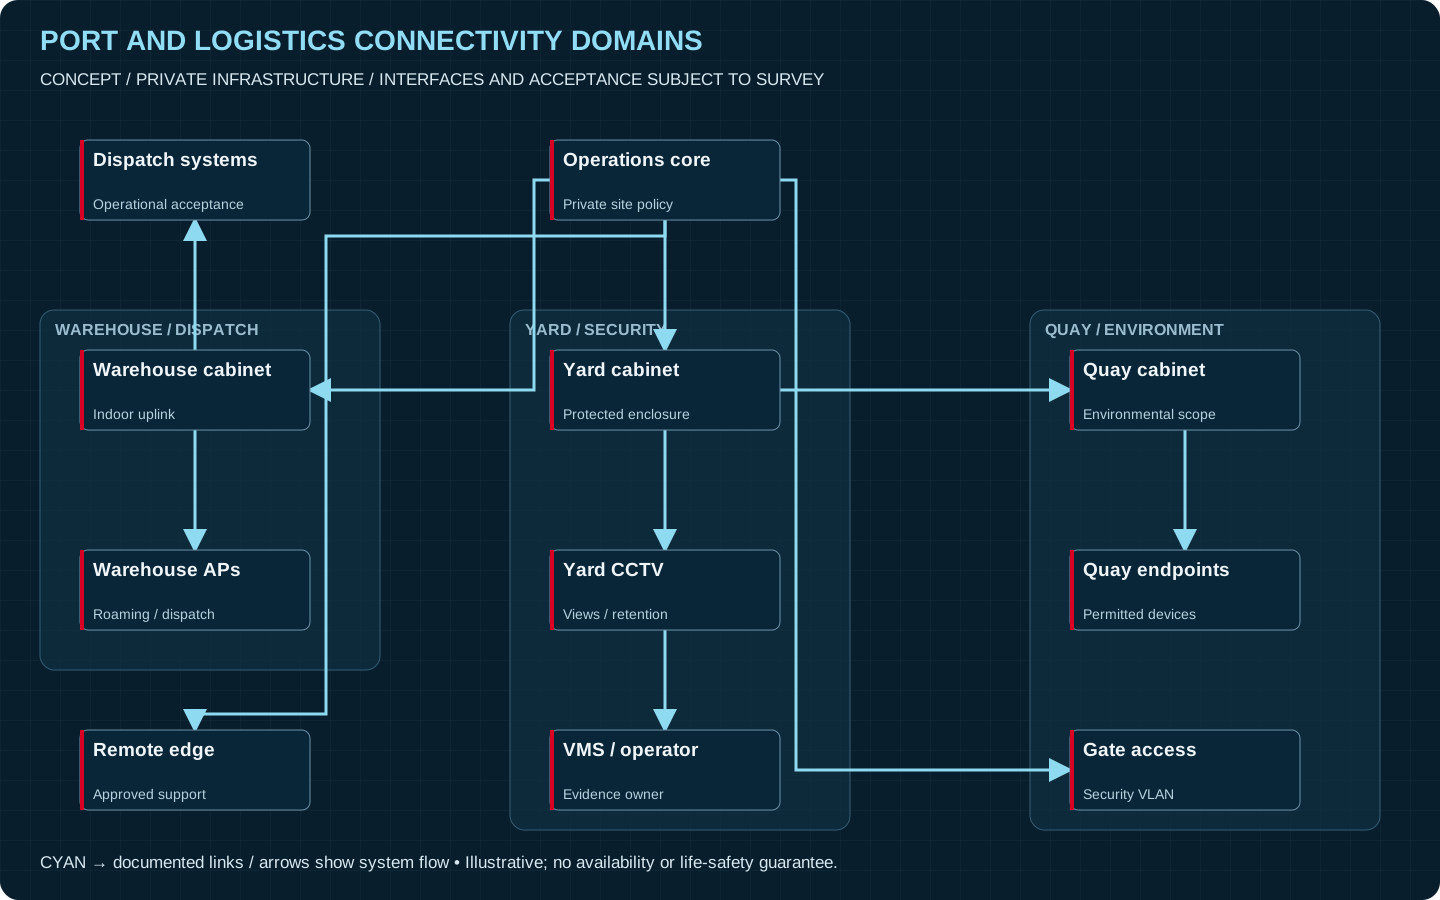
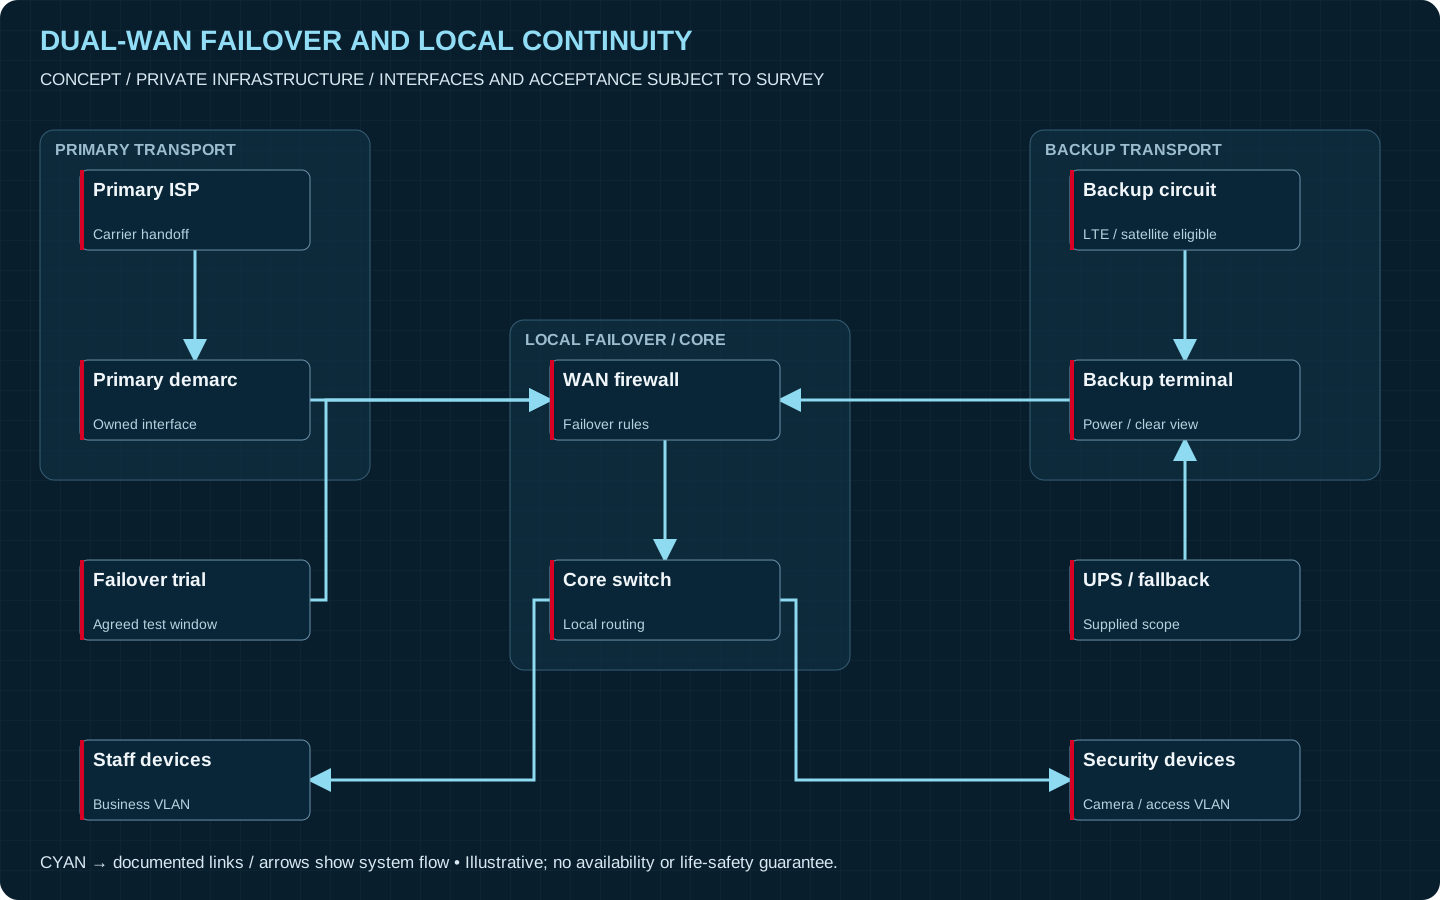
Coordinate tenant copper cabling, wireless and access permissions with shared risers and retained building systems. For the Copenhagen setting described above, office capacity and meeting spaces are a useful starting point for network infrastructure and wi-fi. Tenant routes, shared risers and desk or meeting-room changes need building approval. Plan cutovers around the business services that must remain available. Plan switches, uplinks, PoE budgets and wireless coverage around the devices and workflow. Segregate business, guest and security traffic appropriately. A visible access point or link light does not establish usable coverage: agree representative roaming, throughput and device-power tests, with retained configuration ownership recorded before migration.