IT INFRASTRUCTURE / COMMERCIAL SITES / GLOBAL DEPLOYMENTS
929‑502‑3991   /   Speak to our team
Zurich: location context for commercial infrastructure planning
Zurich · editorial location photograph, not an IS Security project or office · Thomas Wolf, www.foto-tw.de · Source · CC BY-SA 3.0 de. Responsive WebP derivative.
COMMERCIAL INFRASTRUCTURE / SWITZERLAND

IT infrastructure & structured cabling in Switzerland

Switzerland combines Zurich finance and technology, Geneva business services, Basel life-science industry and regional office and innovation settings. Cross-border equipment movement and shared-property access need early coordination. IS Security can review private cabling, fibre and connected security with exact customer and building responsibilities.

Discuss your project
IT infrastructureStructured cablingPrivate fibre
Generated service illustration: Network infrastructure and Wi-Fi for Switzerland project planning
Generated service illustration; not a completed local project or office photograph.
SYSTEMS / IN CONTEXTIT infrastructure
LOCAL CONTEXT / REAL PROJECT DECISIONS

Cross-border supply and controlled facility interfaces

A Basel commercial support building and a Lausanne campus can need detailed fibre ownership without requiring access to specialist research or process networks. Zurich office work may instead prioritise dense copper and PoE endpoints. Equipment supply and Alpine-route attendance should be confirmed from the actual site package; no seagoing narrative is necessary.

A Swiss estate combining Zurich offices, Basel industrial-business property and Geneva commercial premises should separate private-network design from cross-border programme logistics. Ask who approves shared-building routes and which retained equipment belongs to a specialist facility owner. Lausanne campus or technology-business requirements may differ from Bern administrative floors. Fibre termination records and configuration ownership should travel with the property’s handover pack, so central coordination does not obscure the local authority needed to change or maintain the network.


01 / SERVICE GEOGRAPHY

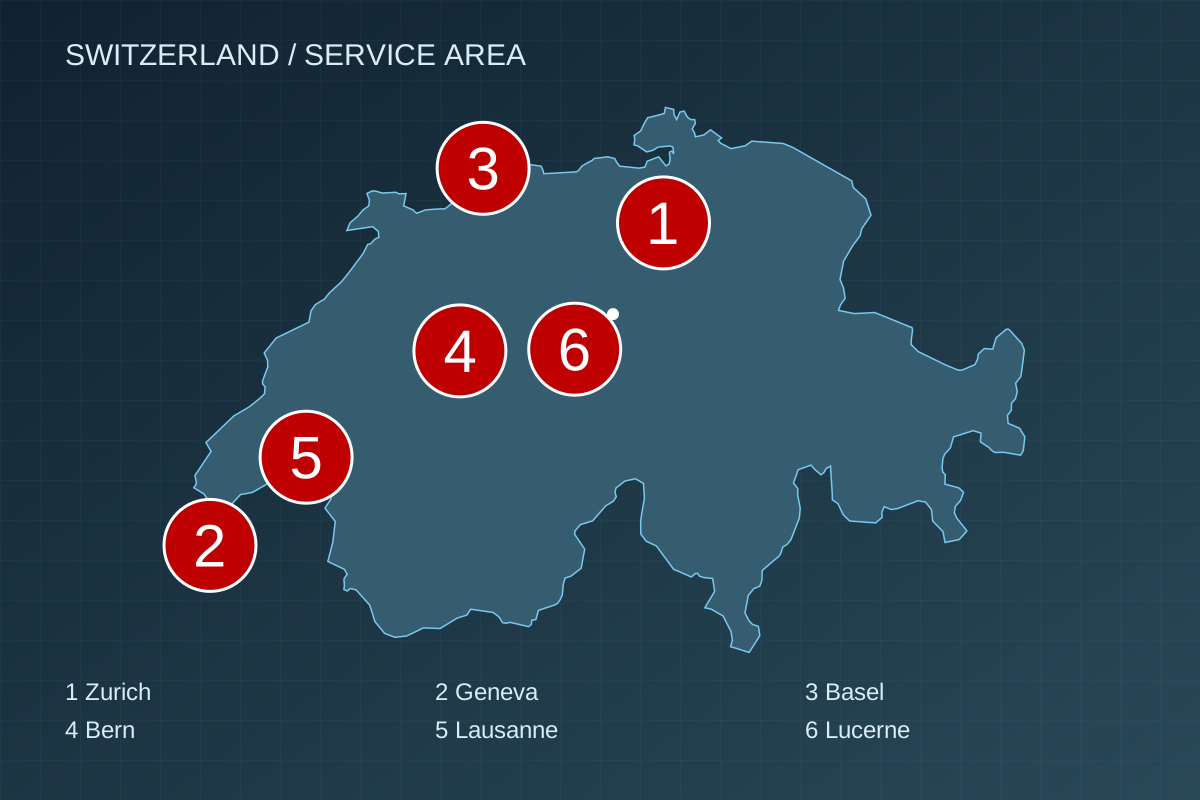
Key commercial and service areas in Switzerland

Switzerland map with numbered service-area markers
Switzerland map with numbered service-area markers Planning geography, not office locations or confirmed project sites. Numbers match the service-area list. Open full-size Switzerland map.

Match the service-area briefs to the actual premises. The map is a planning aid; installation routes, access and feasible attendance are confirmed for each address.

IT infrastructureStructured cablingPrivate fibre
  1. Zurich: occupied offices

    Zurich supports finance, technology and corporate offices. Dense desk links and equipment-room changes need controlled administration and landlord-approved routes.

    occupied offices
  2. Geneva: occupied offices

    Geneva adds international business and institutional surroundings. Define the authorised commercial customer, visitor network and tenant boundaries before installation planning.

    occupied offices
  3. Basel: manufacturing and industrial support

    Basel has a life-science and industrial-business context. Ordinary administrative and security networks must remain distinct from separately owned specialist facility systems.

    manufacturing and industrial support
  4. Bern: occupied offices

    Bern supports administrative and business-service premises. Office outlet records and access credentials should have explicit customer ownership at handover.

    occupied offices
  5. Lausanne: technology and campus premises

    Lausanne and the Lake Geneva region include research and technology-business premises. Campus fibre should identify building routes and specialist equipment interfaces.

    technology and campus premises
  6. Lucerne: hospitality and visitor-facing property

    Lucerne combines regional commerce and hospitality. Reception and guest-wireless acceptance should be separated from business-office migration tests.

    hospitality and visitor-facing property
02 / PHYSICAL INFRASTRUCTURE
CABLING / FIBRE / EQUIPMENT CAPACITY

From the backbone to the devices that use it

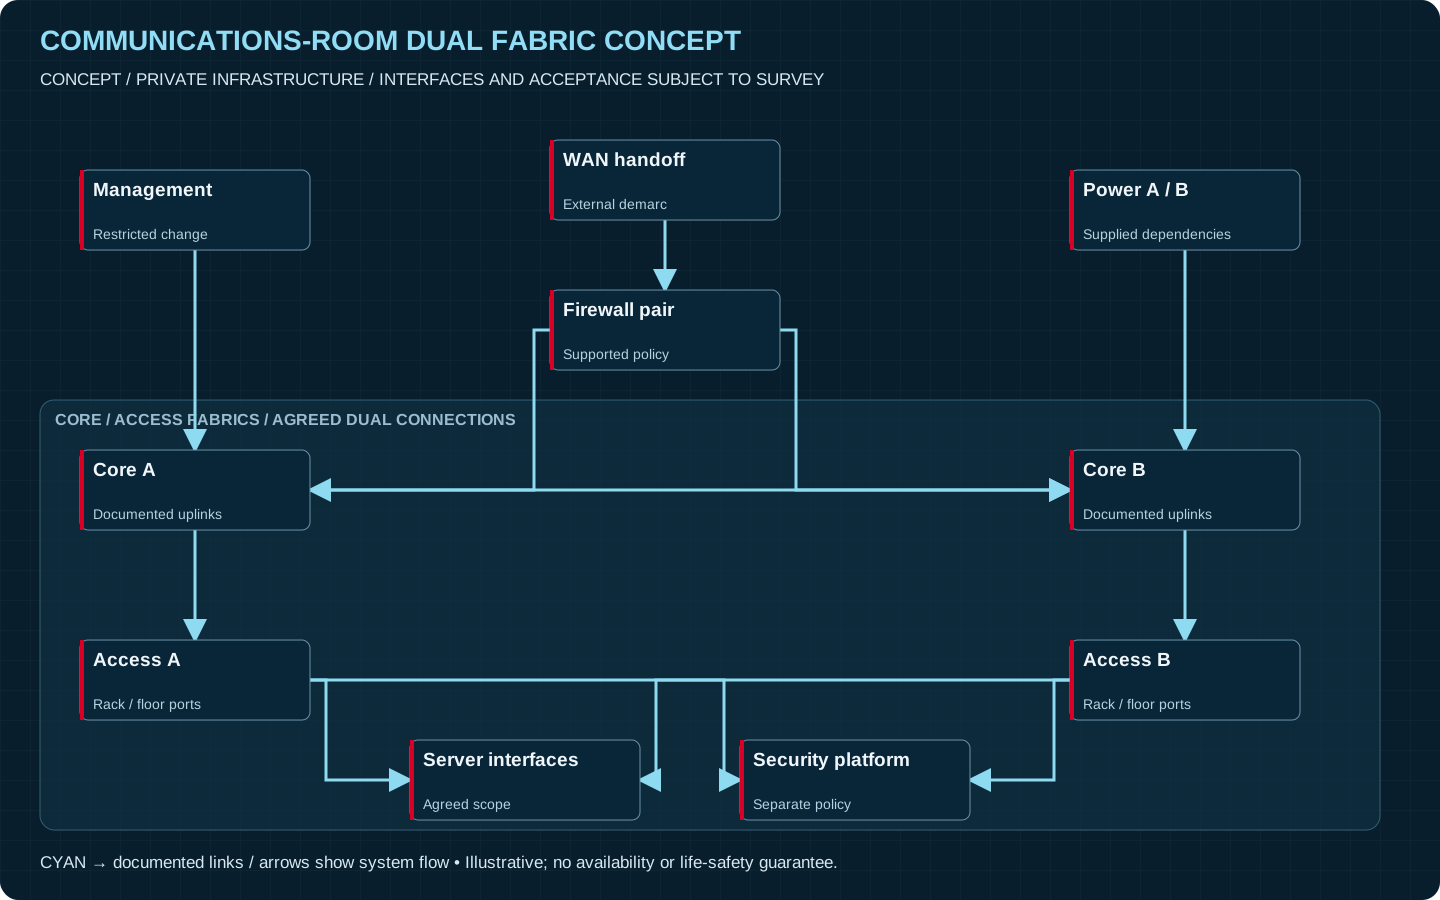
Keep private fibre routes, copper channels, switching capacity and endpoint ownership visible in the design. The schematic separates physical installation from the device and operational tests needed at handover.

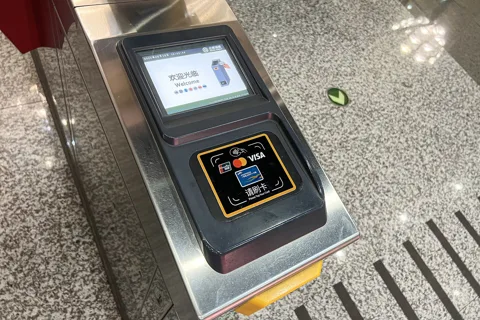
Illustrative equipment reference: "card reader" for Switzerland project planning
Illustrative service reference; not a local project. N509FZ · Photograph · CC BY-SA 4.0
Communications-room dual fabric concept: Dual paths require supported equipment, configuration and separately documented power scope.
Dual paths require supported equipment, configuration and separately documented power scope. Illustrative design, subject to survey. Enlarge schematic · Swipe to inspect; tap to enlarge.
SERVICE FILM / 01

Rack and patch-panel commissioning

Labelled patching, switch ports and cabinet capacity support controlled migration.

Illustrative service sequence; not a completed local project.

Read the video description

Rack and patch-panel commissioning. Labelled patching, switch ports and cabinet capacity support controlled migration.

03 / INTEGRATED SERVICESLOCAL SERVICE DESIGN / ENGINEERING DETAIL

Built around the systems your site needs

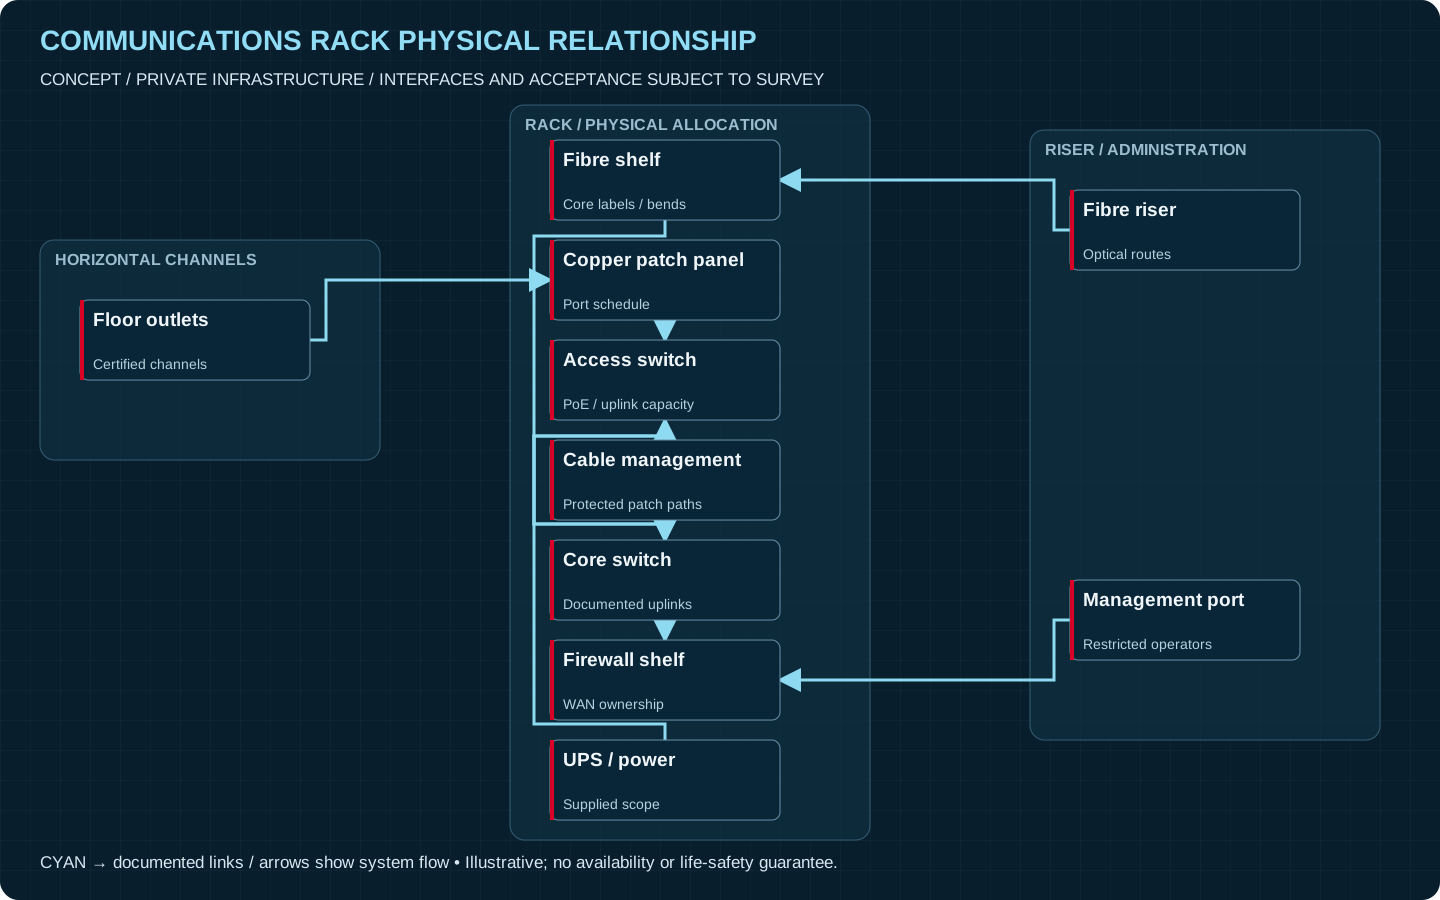
Communications rack physical relationship: Physical rack planning includes bend radius, patching, power, cooling and port records.
Physical rack planning includes bend radius, patching, power, cooling and port records. Illustrative design, subject to survey. Enlarge schematic · Swipe to inspect; tap to enlarge.

IT infrastructure and equipment rooms — Zurich

Design & installation detail

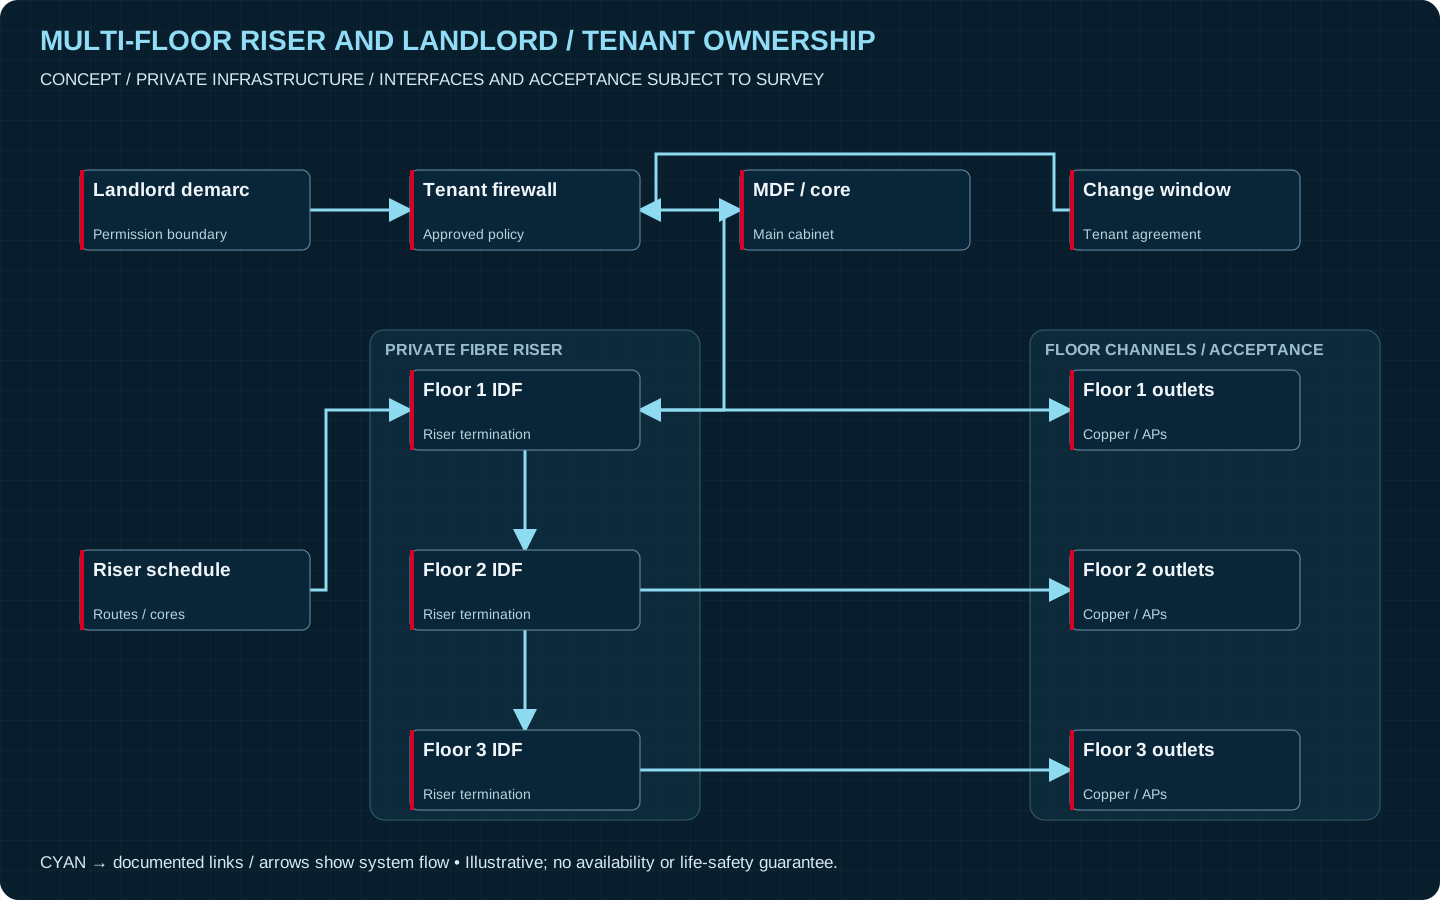
Dense desk links and equipment-room changes need controlled administration and landlord-approved routes. For the Zurich setting described above, occupied business-service migration is a useful starting point for it infrastructure and equipment rooms. Tenant routes, shared risers and desk or meeting-room changes need building approval. Plan cutovers around the business services that must remain available. Racks and cabinets need accessible patching, suitable power arrangements and space for the agreed growth plan. Document addressing, network segments and configuration ownership. Identify retained systems before replacing switches or moving endpoints; physical installation and business-service migration should have separate readiness and acceptance decisions.

Explore it infrastructure and equipment rooms
Multi-floor riser and landlord / tenant ownership: Agree landlord access and tenant migration windows before riser and floor cabling changes.
Agree landlord access and tenant migration windows before riser and floor cabling changes. Illustrative design, subject to survey. Enlarge schematic · Swipe to inspect; tap to enlarge.

Structured cabling — Geneva

Design & installation detail

Define the authorised commercial customer, visitor network and tenant boundaries before installation planning. For the Geneva setting described above, desk and meeting-room outlets are a useful starting point for structured cabling. Tenant routes, shared risers and desk or meeting-room changes need building approval. Plan cutovers around the business services that must remain available. Cat6 and Cat6A options should be selected against the intended channel, equipment and installation conditions, with Cat5e repairs assessed against the retained system. Agree outlet quantities, containment and patch-panel capacity before procurement. Label both ends and certify the scoped links; an installed cable category alone is not an acceptance result.

Explore structured cabling

Private fibre infrastructure — Basel

Ordinary administrative and security networks must remain distinct from separately owned specialist facility systems.

Design & installation detail

Ordinary administrative and security networks must remain distinct from separately owned specialist facility systems. For the Basel setting described above, retained plant-support backbones is a useful starting point for private fibre infrastructure. Administrative cabling must preserve customer-defined production boundaries. Confirm operating permissions and outage consequences before moving shared cabinet equipment. Define the buildings and cabinets served, existing ducts and termination ownership before selecting the backbone. Fibre installation can include termination, splicing and testing where scoped. Record core allocation, polarity and agreed loss measurements so future support can distinguish an optical-link fault from a switch or carrier problem.

Explore private fibre infrastructure

Network infrastructure and Wi-Fi — Bern

Office outlet records and access credentials should have explicit customer ownership at handover.

Design & installation detail

Office outlet records and access credentials should have explicit customer ownership at handover. For the Bern setting described above, office capacity and meeting spaces are a useful starting point for network infrastructure and wi-fi. Tenant routes, shared risers and desk or meeting-room changes need building approval. Plan cutovers around the business services that must remain available. Plan switches, uplinks, PoE budgets and wireless coverage around the devices and workflow. Segregate business, guest and security traffic appropriately. A visible access point or link light does not establish usable coverage: agree representative roaming, throughput and device-power tests, with retained configuration ownership recorded before migration.

Explore network infrastructure and wi-fi

Access control and security integration — Lausanne

Campus fibre should identify building routes and specialist equipment interfaces.

Design & installation detail

Campus fibre should identify building routes and specialist equipment interfaces. For the Lausanne setting described above, controlled equipment spaces is a useful starting point for access control and security integration. Define the boundary between commercial IT and specialist development or facility systems. Campus equipment rooms need named ownership and documented backbone capacity. Identify staff, visitor and goods-door workflows before choosing access equipment. Confirm supported interfaces with alarms and CCTV, authorised credential administration and the handling of faults. Egress and life-safety requirements need the appropriate specialist approval; a security integration must not silently alter a retained safety function.

Explore access control and security integration

Commercial CCTV installation — Lucerne

Reception and guest-wireless acceptance should be separated from business-office migration tests.

Design & installation detail

Reception and guest-wireless acceptance should be separated from business-office migration tests. For the Lucerne setting described above, public-area coverage and discreet mounting are a useful starting point for commercial cctv installation. Keep guest connectivity separate from staff and security traffic. Agree discreet containment and work windows for occupied guest or public areas. Choose camera views from the incident or operational question, then assess lighting, mounting access and recording needs. Agree retention and authorised viewing with the customer. Commission useful sample views at the entrances, goods areas or boundaries in scope, rather than accepting a system solely because every camera appears online.

Explore commercial cctv installation

Related systems, upgrades and maintenance

Separately accept copper certification, fibre tests, tenant-network migration and security interfaces. AI CCTV and intelligent video can be included where the surveyed property and supported interfaces justify it. Remote connectivity and secure administration can be included where the surveyed property and supported interfaces justify it. Repairs and upgrades should identify retained cable and equipment condition before replacement is proposed. Maintenance scope, access periods and spare-equipment responsibility are agreed separately. Cybersecurity review should define firewall rules, network separation and authorised remote administration for the actual estate.

Firewall and cybersecurity planning
04 / SYSTEM ARCHITECTURE
PHYSICAL LINKS / LOGICAL BOUNDARIES / OPERATOR RESPONSE

A connected system. Clear ownership.

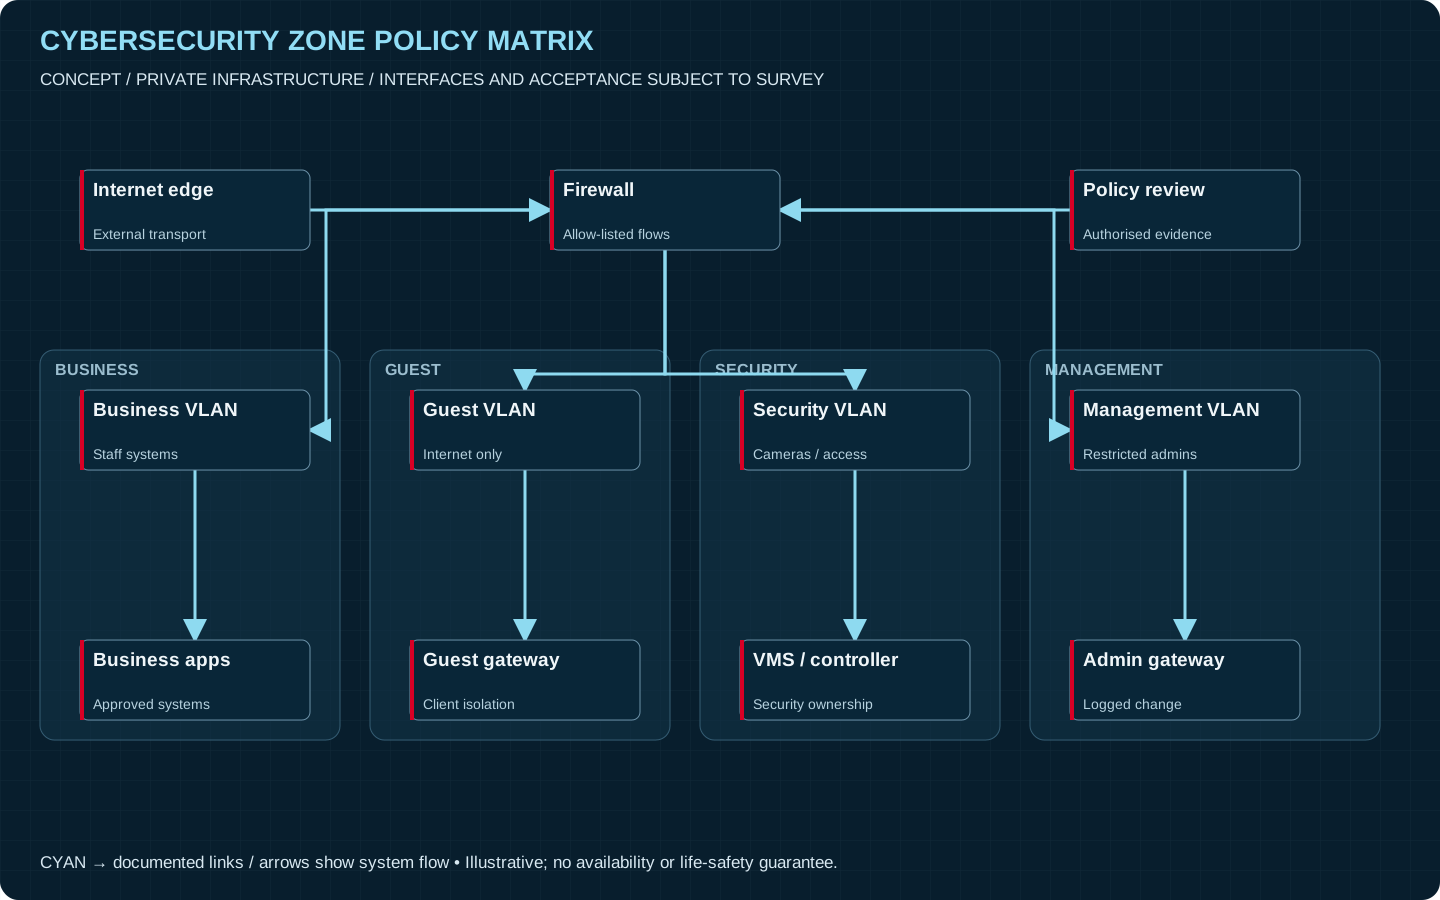
Follow the path from external connectivity to the private backbone, connected devices and authorised operators. Network separation, tested links and an agreed alert route form one maintainable design.

Cybersecurity zone policy matrix: Define allowed inter-zone paths rather than treating all connected devices as one LAN.
Define allowed inter-zone paths rather than treating all connected devices as one LAN. Illustrative design, subject to survey. Enlarge schematic · Swipe to inspect; tap to enlarge.
05 / PROJECT DELIVERY

Project delivery across Switzerland

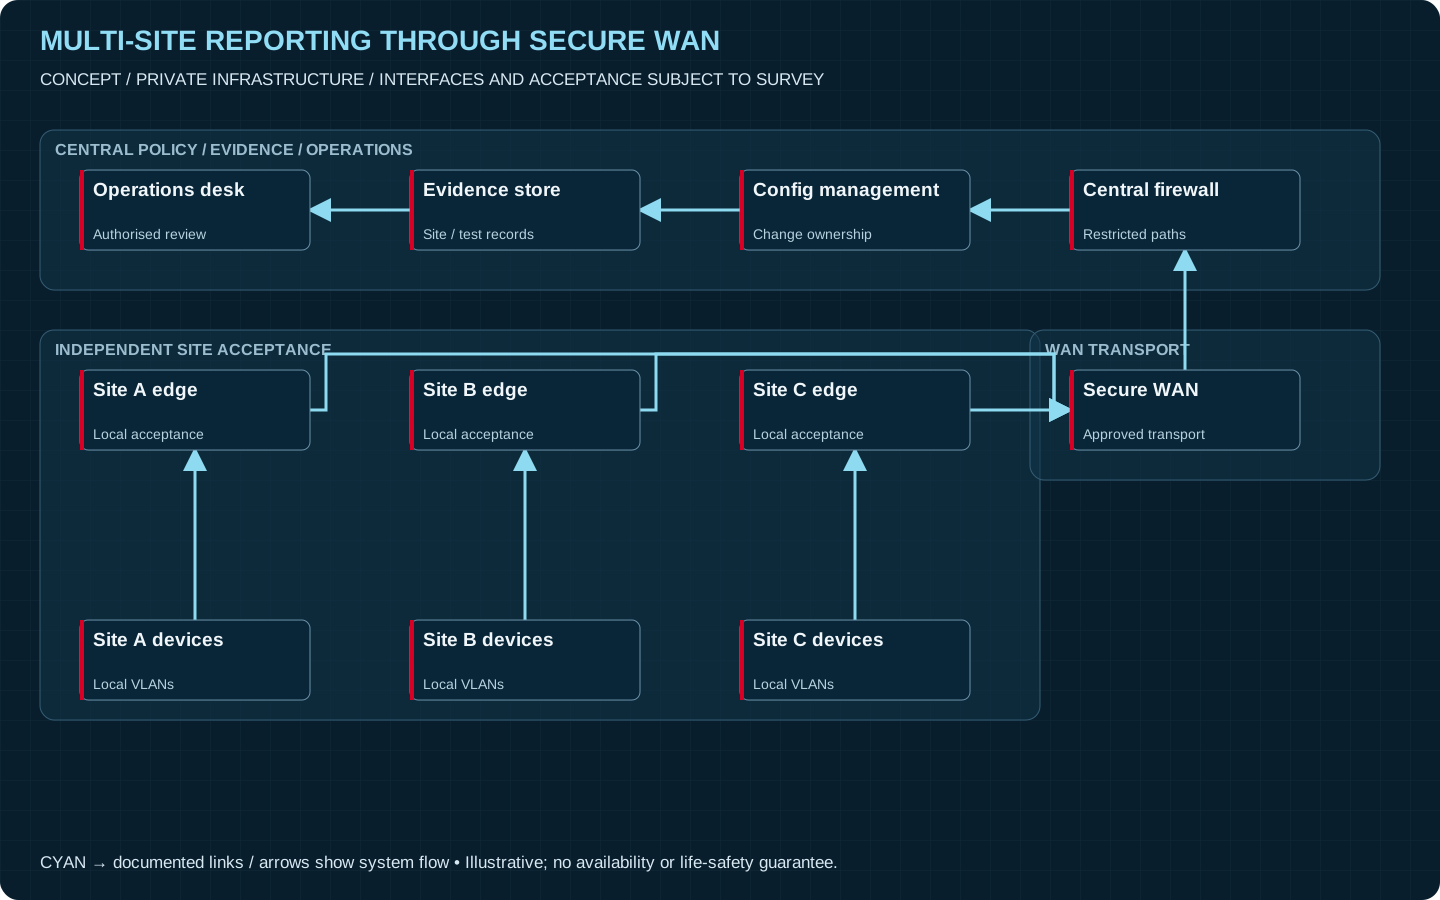
Multi-site reporting through secure WAN: Common reporting does not imply identical site designs, access permissions or acceptance.
Common reporting does not imply identical site designs, access permissions or acceptance. Illustrative design, subject to survey. Enlarge schematic · Swipe to inspect; tap to enlarge.
SERVICE FILM / 02

Fibre testing

Test evidence belongs with the agreed optical link and termination schedule.

Illustrative service sequence; not a completed local project.

Read the video description

Fibre testing. Test evidence belongs with the agreed optical link and termination schedule.

SERVICE FILM / 03

Firewall boundaries

Separate business, security and remote administration according to the agreed policy.

Illustrative service sequence; not a completed local project.

Read the video description

Firewall boundaries. Separate business, security and remote administration according to the agreed policy.

PROPERTY READINESS / ACCEPTANCE EVIDENCE

A controlled change, with an accountable handover

Agree customer reporting across language regions while retaining local access instructions. Confirm supply and approved building routes before grouping visits.

Questions shaped by Switzerland projects

What should a Zurich commercial office enquiry include?

Zurich supports finance, technology and corporate offices. Dense desk links and equipment-room changes need controlled administration and landlord-approved routes. Send the exact address, drawings or route photographs, retained equipment details and the permitted work period. These establish the survey boundary and installation prerequisites; a city coverage statement alone does not confirm attendance.

How should it infrastructure and equipment rooms be scoped for Geneva?

Geneva adds international business and institutional surroundings. Define the authorised commercial customer, visitor network and tenant boundaries before installation planning. Define the private links and devices included, the authorised site contacts and the acceptance evidence. Repairs, upgrades and a new installation can have different retained-system dependencies, so identify what must stay operational.

Why does “Cross-border supply and controlled facility interfaces” matter to this project?

A Basel commercial support building and a Lausanne campus can need detailed fibre ownership without requiring access to specialist research or process networks. Zurich office work may instead prioritise dense copper and PoE endpoints. Equipment supply and Alpine-route attendance should be confirmed from the actual site package; no seagoing narrative is necessary. The proposal should turn these conditions into explicit survey, equipment and commissioning requirements rather than assume all premises share one design.

Can a programme combine Zurich with Lucerne?

Agree customer reporting across language regions while retaining local access instructions. Confirm supply and approved building routes before grouping visits. Separately accept copper certification, fibre tests, tenant-network migration and security interfaces. Confirm the address list and permitted work at each property. Project deployment does not imply permanently based technicians, immediate attendance or an automatic ongoing maintenance contract.

What acceptance evidence is useful for structured cabling in Switzerland?

Agree the test boundary before work starts. Copper handover should match each outlet to its patch-panel label and the agreed certification result. Identify retained links that were only inspected or repaired, so they are not confused with newly certified channels. Lucerne combines regional commerce and hospitality. Reception and guest-wireless acceptance should be separated from business-office migration tests.

Which security or connectivity additions suit Lucerne hospitality property?

Lucerne combines regional commerce and hospitality. Reception and guest-wireless acceptance should be separated from business-office migration tests. Keep guest connectivity separate from staff and security traffic. Agree discreet containment and work windows for occupied guest or public areas. CCTV, supported analytics, access control or backup connectivity can be assessed against that workflow. Confirm interfaces, power and authorised administration. Video fire or heat indications are supplementary and do not replace certified life-safety systems.

YOUR NEXT PROJECT / SWITZERLAND

Plan your Switzerland installation

Send the site addresses, existing infrastructure, required services and permitted work windows. IS Security can review the scope, survey prerequisites, deployment feasibility and handover requirements for your project.

Discuss your Switzerland project