

IT infrastructure and equipment rooms — Charlotte
Design & installation detail
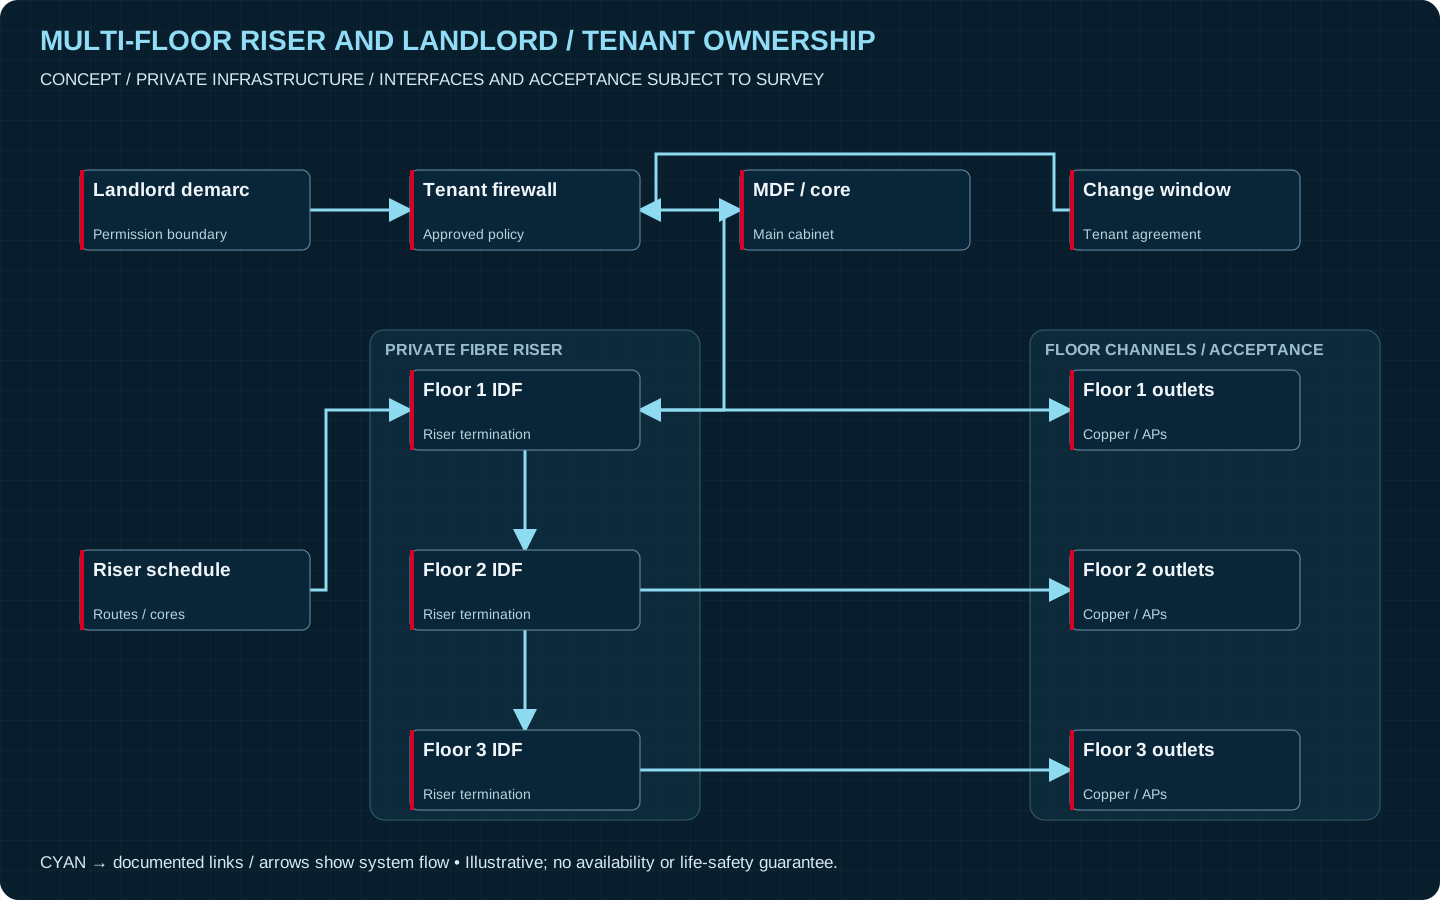
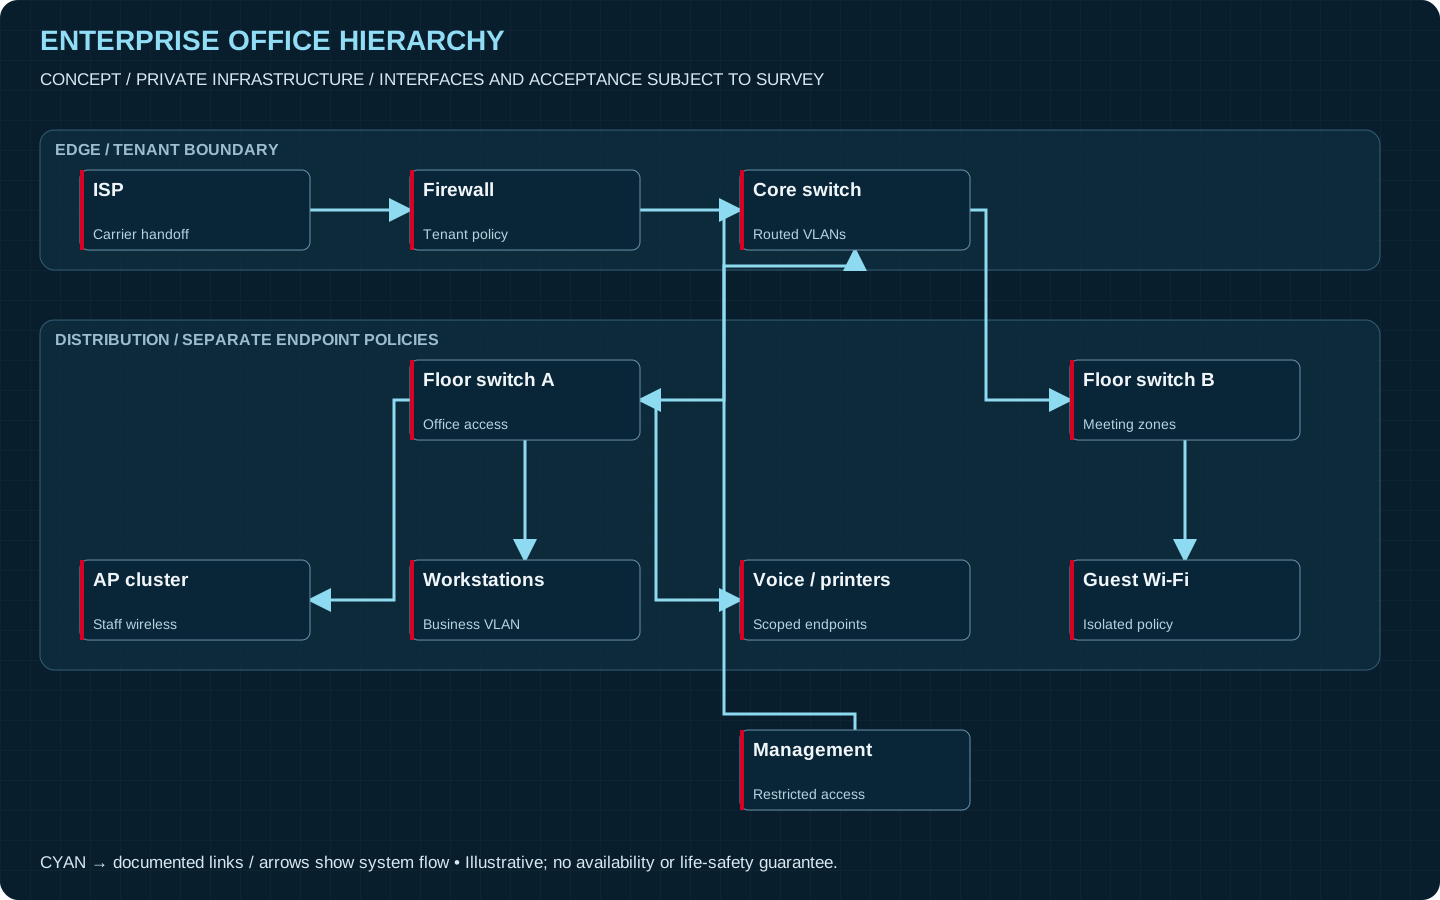
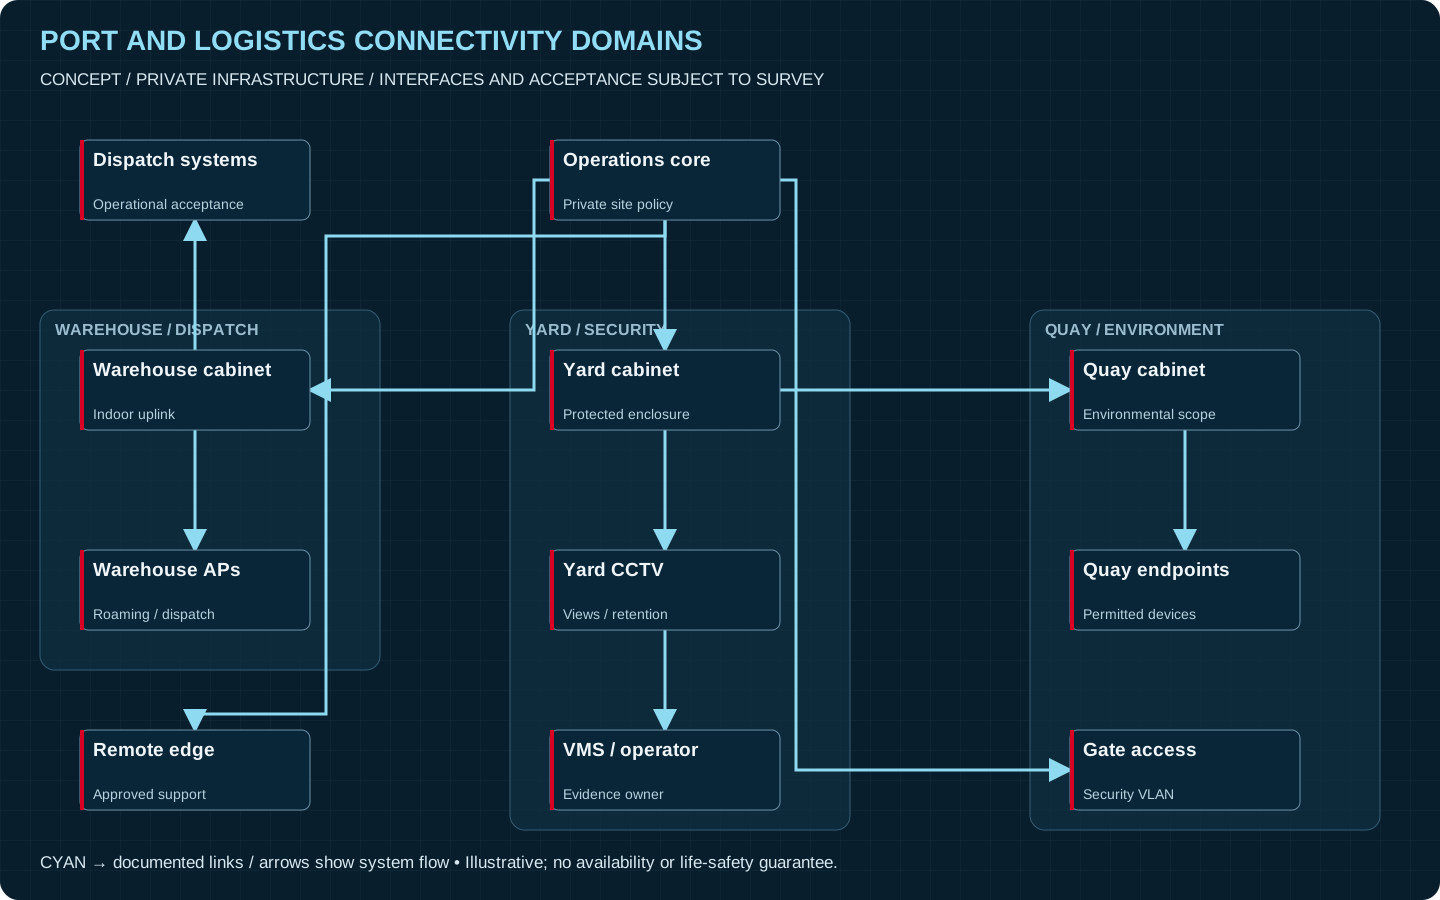
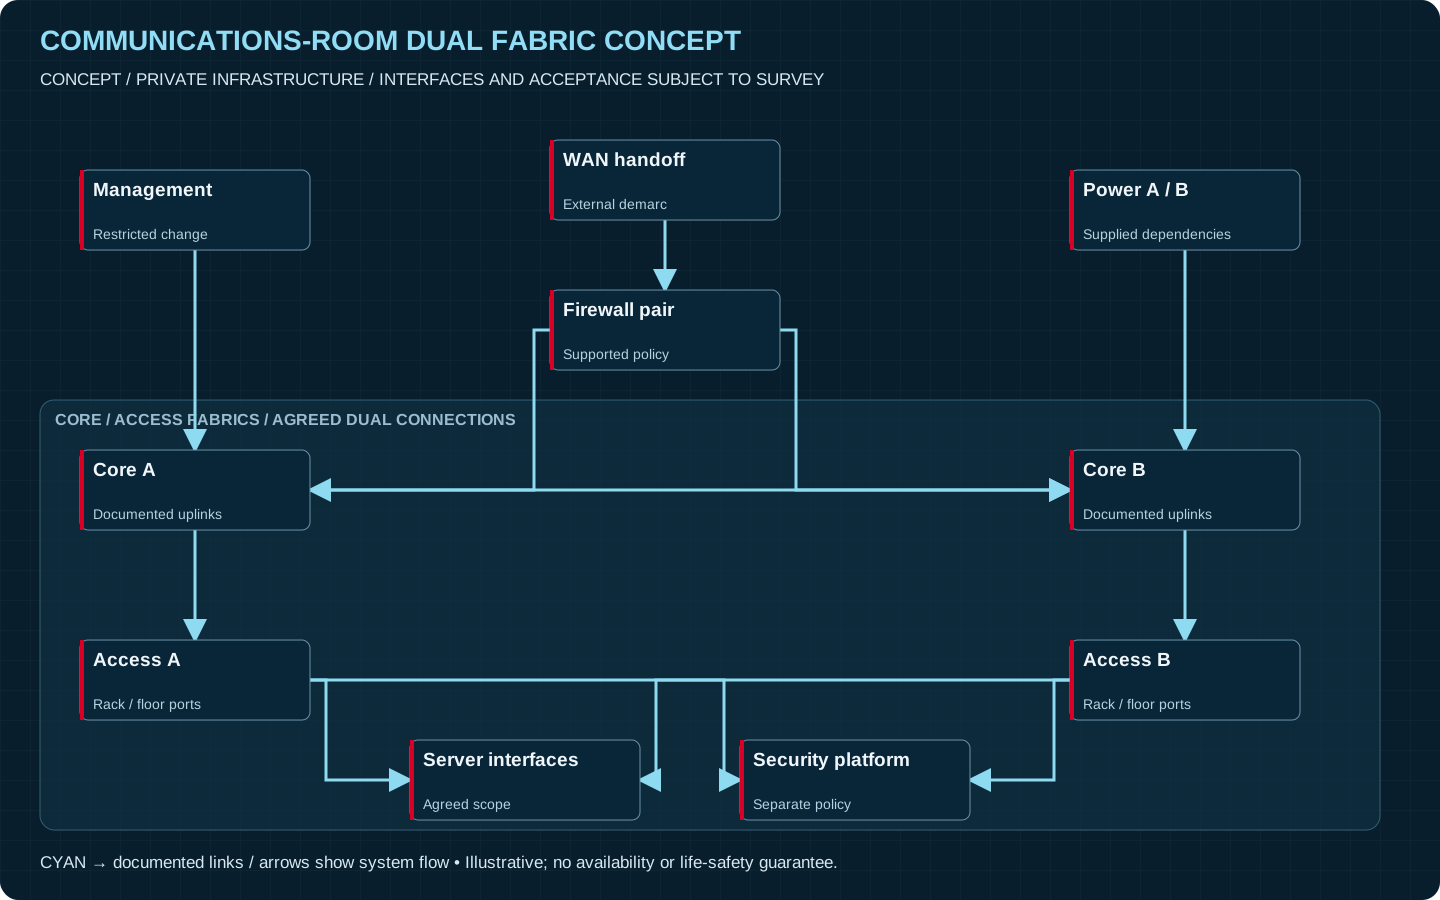
Headquarters standards need room for branch-specific layouts. For the Charlotte setting described above, occupied business-service migration is a useful starting point for it infrastructure and equipment rooms. Tenant routes, shared risers and desk or meeting-room changes need building approval. Plan cutovers around the business services that must remain available. Racks and cabinets need accessible patching, suitable power arrangements and space for the agreed growth plan. Document addressing, network segments and configuration ownership. Identify retained systems before replacing switches or moving endpoints; physical installation and business-service migration should have separate readiness and acceptance decisions.